


NEW CONSTRUCTION
BUILDER INCENTIVES
Verified badge confirms data from builder
Estimated payment starting at $2,948/month
Total Views
6,494
4
Beds
3
Baths
2,898
Sq Ft
$150
Price per Sq Ft
Highlights
- Community Boat Facilities
- Clubhouse
- Views Throughout Community
- New Construction
- Main Floor Primary Bedroom
- High Ceiling
About This Floor Plan
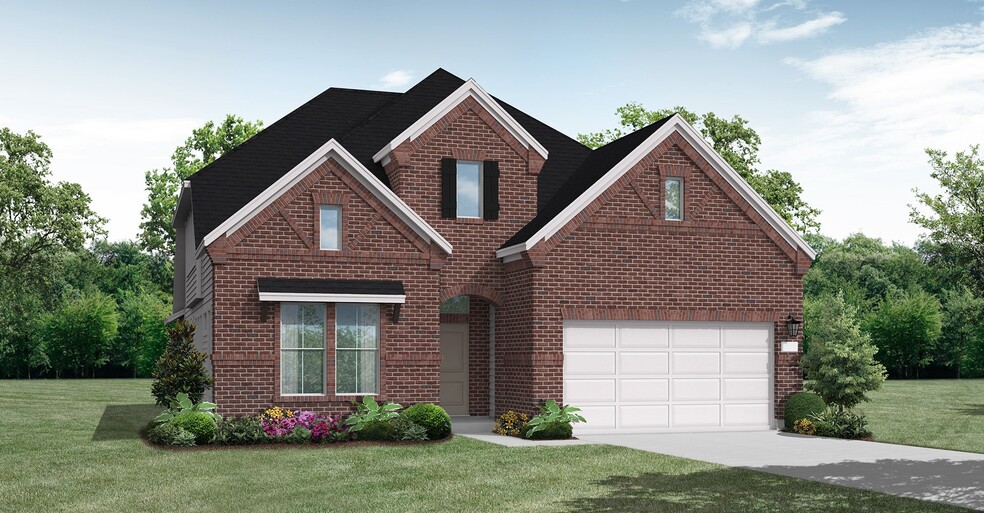
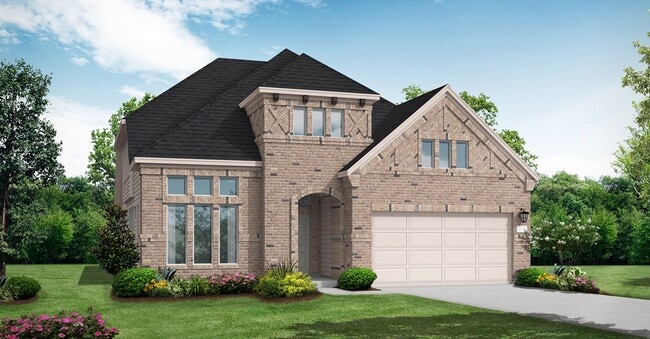
The Ingleside floor plan is a thoughtfully designed two-story home that offers both style and functionality. Featuring four spacious bedrooms and three full bathrooms, this layout is ideal for families who need room to grow. The first floor welcomes you with an open-concept living area, seamlessly connecting the kitchen, dining, and living spaces for effortless entertaining. A private owner’s suite provides a relaxing retreat, complete with a well-appointed en-suite bathroom. Upstairs, additional bedrooms and a versatile loft offer flexibility for a game room, home office, or media space. With a three-car garage, this home also provides ample storage and parking. The Ingleside plan is a perfect combination of comfort and modern design.
Builder Incentives
Fixed interest rates on FHA, VA & USDA Loans. Offer valid for select homesites on loans closed on or before September 30th, 2026; see your builder representative for further details on expiration terms and available homesites.
Sales Office
Hours
| Monday - Thursday | 10:00 AM - 6:00 PM |
| Friday | 12:00 PM - 6:00 PM |
| Saturday | 10:00 AM - 6:00 PM |
| Sunday | 12:00 PM - 6:00 PM |
Office Address
4931 Pinestraw Valley Way
Montgomery, TX 77316
Driving Directions
Home Details
Home Type
- Single Family
HOA Fees
- $106 Monthly HOA Fees
Parking
- 3 Car Attached Garage
- Front Facing Garage
Home Design
- New Construction
Interior Spaces
- 2,898 Sq Ft Home
- 2-Story Property
- High Ceiling
- Recessed Lighting
- Formal Dining Room
- Game Room
Kitchen
- Breakfast Room
- Eat-In Kitchen
- Breakfast Bar
- Walk-In Pantry
- Built-In Range
- Built-In Microwave
- Dishwasher
- Kitchen Island
- Disposal
Bedrooms and Bathrooms
- 4 Bedrooms
- Primary Bedroom on Main
- Walk-In Closet
- 3 Full Bathrooms
- Primary bathroom on main floor
- Private Water Closet
- Bathtub with Shower
- Walk-in Shower
Laundry
- Laundry Room
- Laundry on main level
- Washer and Dryer Hookup
Outdoor Features
- Covered Patio or Porch
Utilities
- Central Heating and Cooling System
- High Speed Internet
- Cable TV Available
Community Details
Overview
- Views Throughout Community
Amenities
- Clubhouse
- Community Center
- Amenity Center
Recreation
- Community Boat Facilities
- Community Playground
- Community Pool
- Splash Pad
- Park
- Event Lawn
- Hiking Trails
- Trails
Community Map
Map
Other Plans in Wildtree - 50'
About the Builder
Coventry Homes has built more than 55,000 homes in the four major Texas markets – Houston, Dallas-Fort Worth, Austin and San Antonio – since 1988 and is consistently ranked among the nation's top homebuilders. The builder has a tradition of crafting stunning homes coupled with unparalleled functionality and livability. Adding to that excellence in craftsmanship is a reputation for flexibility to easily meet buyer needs, as well as a deep commitment to customer service, a pledge that consistently earns the company a 98 percent customer recommendation rating. Coventry Homes is a member of the Dream Finders Homes (DFH) family of builders.
Frequently Asked Questions
What are the HOA fees at Wildtree - 50'?
How many floor plans are available at Wildtree - 50'?
How many move-in ready homes are available at Wildtree - 50'?
Nearby Homes
- 26041 Crown Ranch Blvd
- 4437 Holly Trail Rd
- 4441 Holly Trail
- 4393 Wynne Way
- 26095 Crown Ranch Blvd
- 26063 Crown Ranch Blvd
- TBD7 Lily Bean
- TBD6 Lily Bean
- 26131 Crown Ranch Blvd
- 4458 Lily Bean
- TBD 5 Lily Bean
- TBD 2 Lily Bean
- TBD 9 Lily Bean
- TBD 8 Lily Bean
- 4085 Augusta Dr
- 3653 Augusta Dr
- 4029 Augusta Dr
- 3967 Augusta Dr
- 4017 Augusta Dr
- 4041 Augusta Dr
- Wildtree - 50'
- High Meadow West
- Wildtree
- Wildtree - 50'
- Wildtree - 70'
- Wildtree - 60'
- Wildtree - 40'
- Wildtree - 70'
- Wildtree - 40'
- Magnolia Springs
- Magnolia Springs
- Magnolia Springs
- Magnolia Springs
- Kresston
- Kresston - 40ft. lots
- Kresston - 70s
- Kresston - 50'
- Kresston - Enclave Collection
- Kresston - Chateau
- Kresston - 50'
Builder
Your Personal Tour Guide
Ask me questions while you tour the home.