
$419,990
- 3 Beds
- 2.5 Baths
- 2,405 Sq Ft
- Move in 11/1/26


Estimated payment starting at $2,604/month
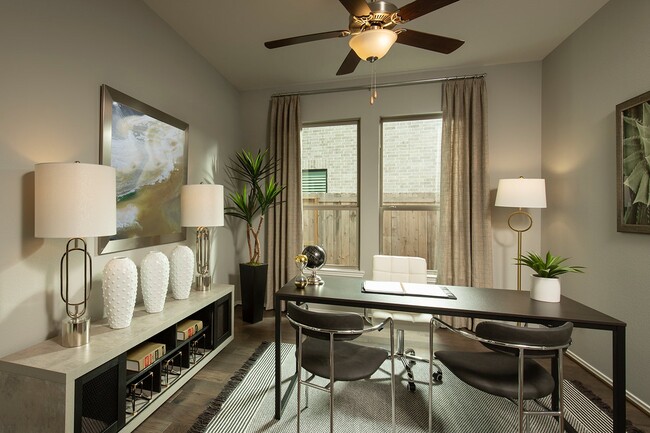
The Morgan floor plan is a well-designed single-story home featuring four bedrooms and two bathrooms. With an open-concept layout, the kitchen flows effortlessly into the living and dining spaces, creating a welcoming atmosphere for gatherings. The primary suite is tucked away for added privacy, while the additional bedrooms provide flexibility for family, guests, or a home office. A spacious three-car garage ensures ample storage and convenience, making this home both practical and inviting.
Builder Incentives
Hours
| Monday - Thursday | 10:00 AM - 6:00 PM |
| Friday | 12:00 PM - 6:00 PM |
| Saturday | 10:00 AM - 6:00 PM |
| Sunday | 12:00 PM - 6:00 PM |
Office Address
$419,990
Ask me questions while you tour the home.