Section Image

Ingram Plan

NEW CONSTRUCTION BUILDER INCENTIVES
Verified Plan Verified badge confirms data from builder
Starting from $514,990 Auburn Glen Dacula, GA 30019

Estimated payment starting at $3,409/month

Total Views 8,481
4 Beds
2.5 Baths
2,696 Sq Ft
$191 Price per Sq Ft

Highlights

  • New Construction
  • Primary Bedroom Suite
  • Great Room
  • Fort Daniel Elementary School Rated A
  • Pond in Community
  • Mud Room

About This Floor Plan

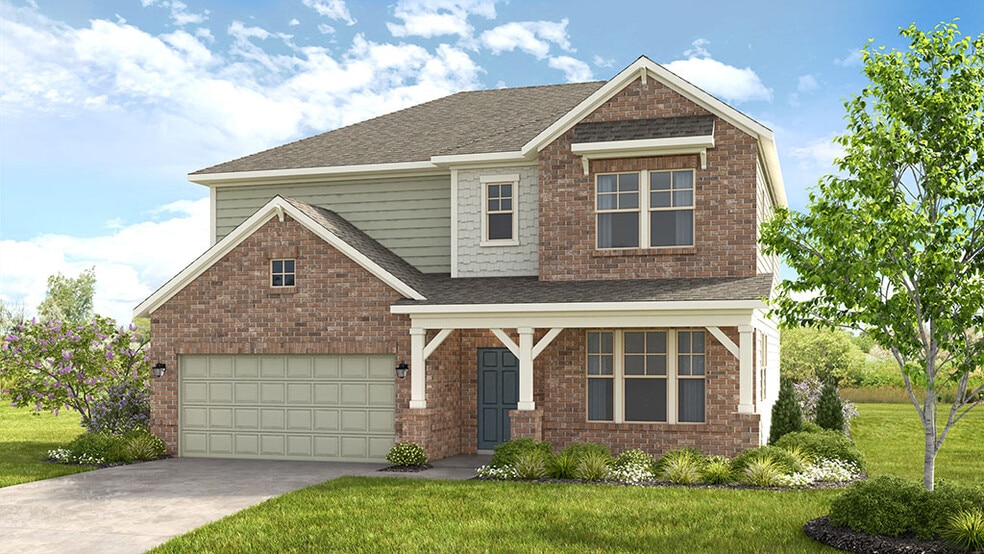
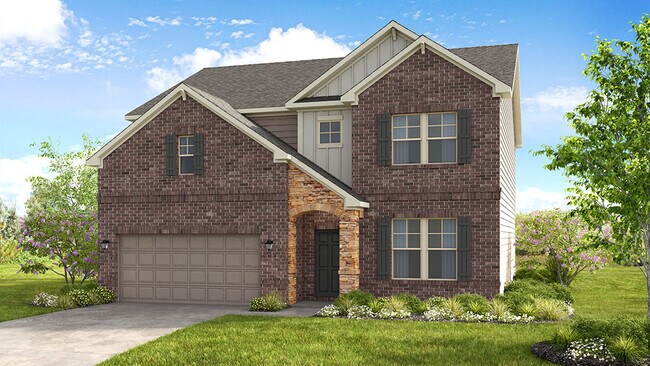
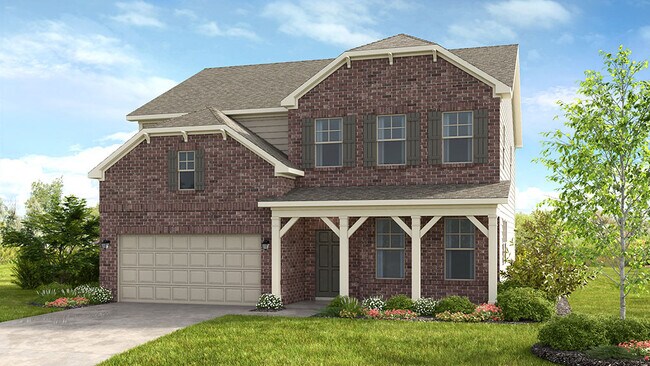
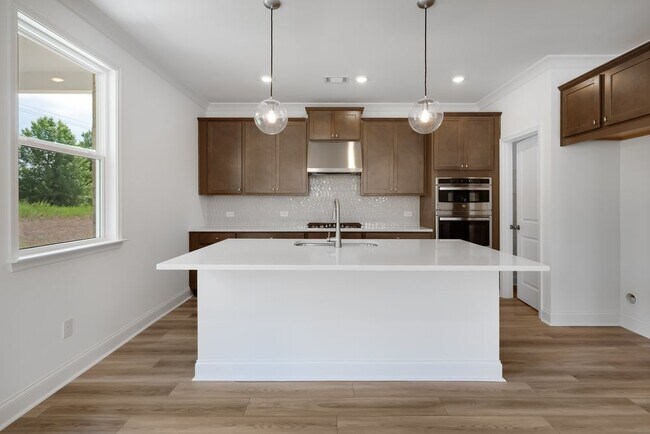
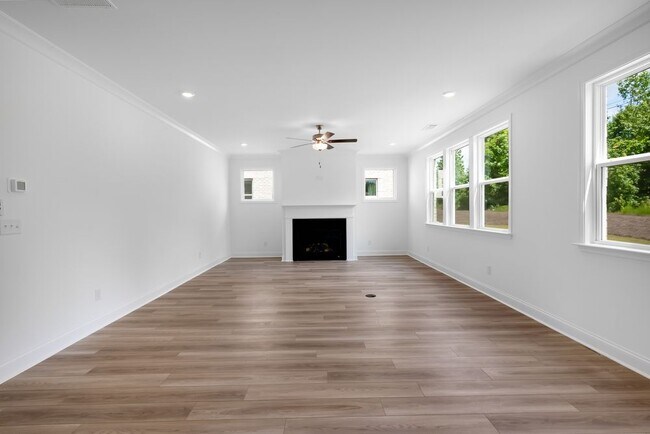
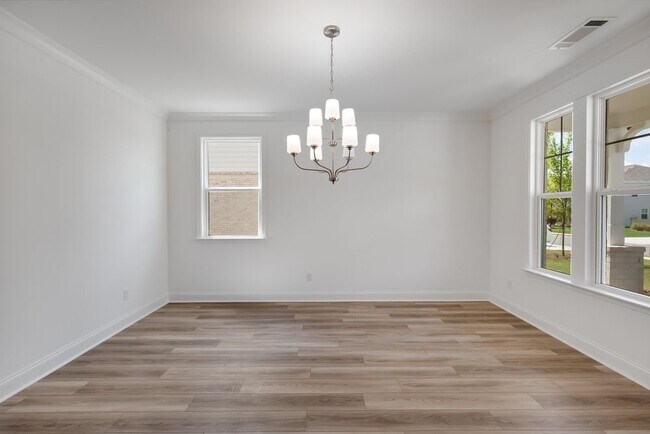
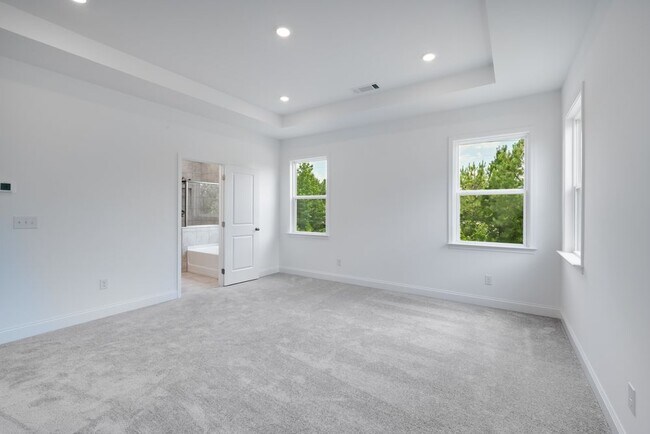
The Ingram is a thoughtfully designed two-story home that brings together comfort, function, and flexibility for everyday living. On the main floor, a welcoming foyer opens to a versatile flex room, perfect for a home office, playroom, or quiet retreat. Just beyond, the island kitchen flows effortlessly into the casual gathering room, creating an open and connected space where everything from weeknight dinners to weekend get-togethers feels right at home. Upstairs, the private primary suite offers a spacious layout with a generous walk-in closet, while three additional bedrooms each include their own walk-in closets, giving everyone plenty of room to stay organized. With its balanced design and thoughtful touches, the Ingram is a home that makes daily life feel a little more effortless and a lot more enjoyable.

Builder Incentives

Sales Office

Hours
Monday - Saturday
10:00 AM - 6:00 PM
Sunday
12:00 PM - 6:00 PM
Sales Team
Maria Camila Perez
Chellsea Dodds
Office Address
3118 Jim Moore Rd
Dacula, GA 30019
Driving Directions

Home Details

Home Type

  • Single Family

HOA Fees

  • $102 Monthly HOA Fees

Parking

  • 2 Car Attached Garage
  • Front Facing Garage

Home Design

  • New Construction

Interior Spaces

  • 2,696 Sq Ft Home
  • 2-Story Property
  • Mud Room
  • Great Room
  • Dining Area
  • Flex Room

Kitchen

  • Walk-In Pantry
  • Dishwasher
  • Stainless Steel Appliances
  • Kitchen Island
  • Solid Wood Cabinet

Flooring

  • Carpet
  • Luxury Vinyl Plank Tile

Bedrooms and Bathrooms

  • 4 Bedrooms
  • Primary Bedroom Suite
  • Walk-In Closet
  • Powder Room
  • Secondary Bathroom Double Sinks
  • Dual Vanity Sinks in Primary Bathroom
  • Private Water Closet
  • Bathtub
  • Walk-in Shower

Laundry

  • Laundry Room
  • Laundry on upper level
  • Washer and Dryer Hookup

Outdoor Features

  • Covered Patio or Porch

Community Details

Overview

  • Pond in Community

Amenities

  • Community Garden

Recreation

  • Community Pool
  • Trails

Home Details

Home Type

Single Family

Lot Details

0 Sq Ft Lot

HOA Fees

$102 per month

Parking

2

Listing Details

  • Bathtub: Bathtub
  • Property Sub Type: Single Family Residence
  • Property Type: Residential Plan
  • Community Features: Community Pool, Trails, Pond in Community, Community Garden
  • Lot Features: Yard
  • Standard Status: Active
  • Subdivision Name: Auburn Glen - Single Family Home
  • Directions: If you’re coming from North Georgia, take GA-11 or GA-124 south toward Winder or Dacula. If you're using I-85, take Exit 126 for GA-211 and head west. Turn left onto GA-124 (Braselton Highway), then right onto Jim Moore Road. Follow Jim Moore Road for a few minutes and follow signs to Taylor Morrison.
  • Flooring: Carpet, Luxury Vinyl Plank Tile Flooring
  • Interior Amenities: Powder Room, Dual Vanity Sinks in Primary Bathroom, Private Water Closet, Secondary Bathroom Double Sinks, Walk-in Shower, Walk-In Closet, Primary Bedroom Suite, Solid Wood Cabinet, Kitchen Island, Walk-In Pantry, Dining Area, Crown Molding
  • Is New Construction?: Yes
  • Room Types: Flex Room, Great Room
  • PlanType: SingleFamily
  • Land Value Excluded: No
  • Bathrooms Full Min: 2
  • Bathrooms Full Max: 2
  • Bathrooms Half Min: 1
  • Bathrooms Half Max: 1
  • Bedrooms Min: 4
  • Bedrooms Max: 4
  • Living Area Min: 2696.000
  • Living Area Max: 2696.000
  • Community Description: Discover Auburn Glen, a neighborhood designed for connection, comfort, and effortless living. This new home community in Dacula, GA offers beautifully crafted homes in a charming setting, with access to top-tier schools—including the highly regarded Mill Creek School District! Nestled in a prime location, Auburn Glen provides easy access to SR-324, Route 316/29, and I-85, keeping shopping, dining, and entertainment just minutes away. Exquisite amenities, including a refreshing pool, stylish cabana, and covered pavilion, create the perfect backdrop for relaxation and social gatherings.
  • Special Features: 8194

Interior Features

  • Appliances: Microwave, Stainless Steel Appliances
  • Full Bathrooms: 2
  • Half Bathrooms: 1
  • Total Bedrooms: 4
  • Stories: 2

Exterior Features

  • Builder Name: Taylor Morrison - Georgia
  • Patio And Porch Features: Covered Patio or Porch, Front Porch, Patio

Garage/Parking

  • Garage Spaces: 2
  • Parking Features: Direct Access Garage, Garage, Attached Garage
  • Garage Entry: Front

Utilities

  • Laundry Features: Laundry located on upper level, Laundry Room, Mud Room, Washer And Dryer Hookup

Condo/Co-op/Association

  • HOA: True
  • Homeowner Association Monthly Fee: 102.000

Map

Move In Ready Homes with this Plan

Other Plans in Auburn Glen

  • Kirkwood Plan

    Kirkwood Plan

    Starting at $501,990

    • 4 Beds
    • 2.5 Baths
    • 2,498 Sq Ft
    • 2 Stories
    • 2 Car Garages
    Kirkwood Plan
    Section Image
  • Trenton Plan

    Trenton Plan

    Starting at $544,990

    • 4 Beds
    • 2.5 Baths
    • 3,067 Sq Ft
    • 2 Stories
    • 2 Car Garages
    Trenton Plan
    Section Image
  • Essex Plan

    Essex Plan

    Starting at $562,990

    • 5 Beds
    • 4 Baths
    • 3,236 Sq Ft
    • 2 Stories
    • 2 Car Garages
    Essex Plan
    Section Image
  • Sumner Plan

    Sumner Plan

    Starting at $582,990

    • 5 Beds
    • 4.5 Baths
    • 3,504 Sq Ft
    • 2 Stories
    • 2 Car Garages
    Sumner Plan
    Section Image

About the Builder

Taylor Morrison was formed in 2007 through the merger of Taylor Woodrow and Morrison Homes, bringing together homebuilding legacies that stretch back more than a century. The company designs and builds new homes and planned communities for entry-level, move-up, and resort lifestyle buyers, while also serving renters through Yardly and related brands. Taylor Morrison also provides home financing services through its affiliated lending business and develops sustainable communities across major U.S. growth markets. The business presents itself as a national homebuilder and developer with a broad consumer reach and a long operating history.
Section Image

Frequently Asked Questions

How many homes are planned at Auburn Glen
What are the HOA fees at Auburn Glen?
How many floor plans are available at Auburn Glen?
How many move-in ready homes are available at Auburn Glen?
Your Personal Tour Guide

Ask me questions while you tour the home.