

Starting at $1,441
Per Month
1-3
Beds
1-2
Baths
706+
Sq Ft
Move-In Specials
?? Hello Summer, Hello Savings! Up to 2 Months FREE RENT on selects floor plans & Only $75 Application Fee & $99 Administration Fee
Highlights
- Pet Washing Station
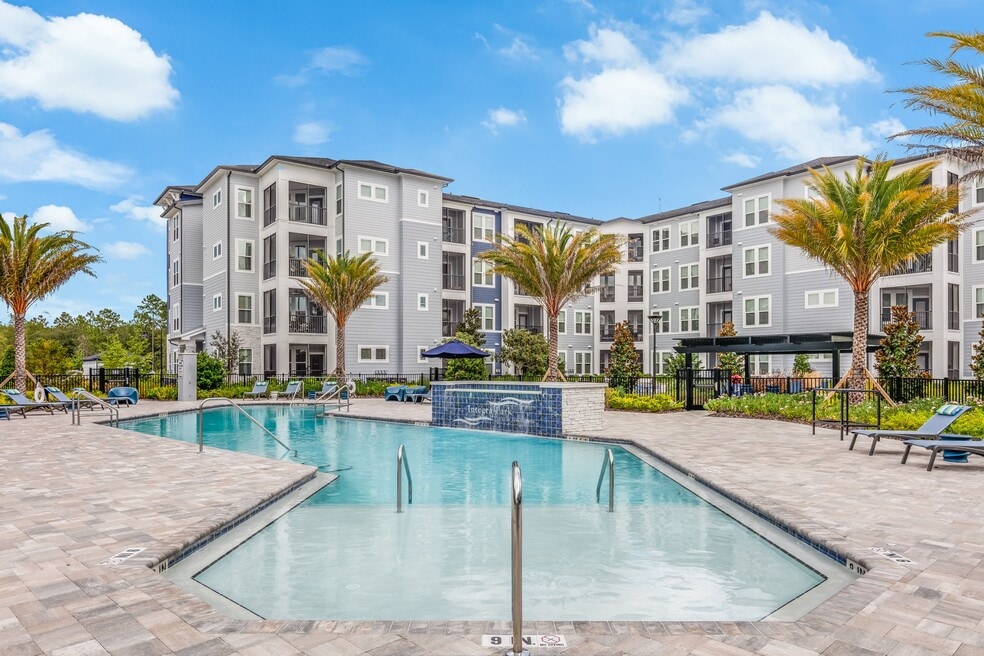
- Pool
- Planned Social Activities
- Pet Play Area
- Office
- Putting Greens
About Integra Park at Oakleaf
Welcome Home to Integra Park at Oakleaf!
Listing Provided By

Pricing and Floor Plans
1 Bedroom
Amelia
$1,441 - $1,499
- 1 Bed
- 1 Bath
- 706 Sq Ft
- $500 deposit
| Unit | Base Price | Sq Ft | Availability | Unit Details |
|---|---|---|---|---|
| 211 | $1,441 | 706 | Now | |
| 304 | $1,441 | 706 | Now | |
| 112 | $1,491 | 706 | Now | |
| 404 | $1,491 | 706 | Sep 19 | |
| 313 | $1,441 | 706 | Sep 22 | |
| 406 | $1,499 | 706 | Nov 7 |
Blackwater
$1,499
- 1 Bed
- 1 Bath
- 746 Sq Ft
- $500 deposit
Available Soon
Driftwood
$1,524
- 1 Bed
- 1 Bath
- 816 Sq Ft
- $500 deposit
Available Soon
Eden
$1,587 - $1,639
- 1 Bed
- 1 Bath
- 893 Sq Ft
- $500 deposit
| Unit | Base Price | Sq Ft | Availability | Unit Details |
|---|---|---|---|---|
| 307 | $1,587 | 893 | Now | |
| 405 | $1,639 | 893 | Now |
Castaway
$1,826
- 1 Bed
- 1 Bath
- 752 Sq Ft
- $500 deposit
Available Soon
2 Bedrooms
Fort
$1,754
- 2 Beds
- 2 Baths
- 1,169 Sq Ft
- $500 deposit
Available Soon
Jennings
$1,845 - $1,895
- 2 Beds
- 2 Baths
- 1,252 Sq Ft
- $500 deposit
| Unit | Base Price | Sq Ft | Availability | Unit Details |
|---|---|---|---|---|
| 201 | $1,845 | 1,252 | Now | |
| 210 | $1,845 | 1,252 | Now | |
| 302 | $1,845 | 1,252 | Now | |
| 110 | $1,895 | 1,252 | Now |
Mandarin
$1,895
- 2 Beds
- 2 Baths
- 1,268 Sq Ft
- $500 deposit
| Unit | Base Price | Sq Ft | Availability | Unit Details |
|---|---|---|---|---|
| 109 | $1,895 | 1,268 | Now | |
| 109 | $1,895 | 1,268 | Now |
Kingsley
$1,905
- 2 Beds
- 2 Baths
- 1,255 Sq Ft
- $500 deposit
| Unit | Base Price | Sq Ft | Availability | Unit Details |
|---|---|---|---|---|
| 201 | $1,905 | 1,255 | Now | |
| 309 | $1,905 | 1,255 | Now |
3 Bedrooms
Saratoga
$2,165
- 3 Beds
- 2 Baths
- 1,388 Sq Ft
- $500 deposit
Available Soon
Talbot
$2,400
- 3 Beds
- 2 Baths
- 1,431 Sq Ft
- $500 deposit
Available Soon
Fees and Policies
The fees below are based on community-supplied data and may exclude additional fees and utilities.
Required Fees
One-Time Basics
Due at Application
Application Fee Per Applicant
$80
Due at Move In
Administrative Fee
$215
Pets
Dogs
One-Time Pet Fee
$300 - $600
Monthly Pet Fee
$60
Details and Requirements
Max of 2.
Cats
One-Time Pet Fee
$300 - $600
Monthly Pet Fee
$60
Details and Requirements
Max of 2.
Parking
Surface Lot
Parking Deposit
$0
Storage
Storage Unit
Storage Rent
$50 / mo
Storage Deposit (Refundable)
$0
Property Fee Disclaimer: Based on community-supplied data and independent market research. Subject to change without notice. May exclude fees for mandatory or optional services and usage-based utilities.
Community Details
Property Information
- Built in 2021
- 249 units/4 stories
Lease Options
- 7 - 15 Month Leases
- Short-term Lease
Community Amenities
Property Services
- Laundry Facilities
- Property Manager on Site
- Package Service
- Pet Play Area
- Planned Social Activities
- Wi-Fi
- Car Charging Station
- Maintenance on site
- Online Services
- Pet Care
- Pet Washing Station
Shared Community
- Business Center
- Clubhouse
- Storage Space
- Elevator
- Lounge
Fitness & Recreation
- Fitness Center
- Pool
- Putting Greens
Outdoor Features
- Picnic Area
- Gated
- Grill
- Pond
- Sundeck
Student Features
- Study Lounge
Additional Amenities
- Barbecue Area
- BBQ/Grill
- Cardio Machines
- Coffee Bar
- Community Wide Wi-Fi
- Credit Card Payments
- E-Payments
- Easy online rent payments
- Electric Car Charging Station
- English
- EV Charging Station
- Fees or Deposit
- Fire Pit
- Gated Entry
- Golf Room
- Guest Parking
- Health Club Facility
- Key Pad
- Lobby
- Model Home to View
- On-Site Office
- Online Payment Options
- Online Resident Services
- Party Room
- Pet Friendly
- Putting green
- Remote Control
- Renter`s Insurance Program
- Size of Model Home
- Smart Card
- Smoking Units Available
- Town House Property Only
- Water Views
- Weight Machines
- WiFi at Clubhouse and Pool
Kitchen Features & Appliances
- Gas Range
Apartment Features
Indoor Features
- Air Conditioning
- Washer/Dryer
- High Speed Internet Access
- Sprinkler System
- Wi-Fi
- Trash Compactor
Kitchen Features & Appliances
- Dishwasher
- Microwave
- Kitchen
- Ice Maker
- Refrigerator
- Oven
- Stainless Steel Appliances
- Range
- Coffee System
- Freezer
Model Details
- Office
- Recreation Room
Property Site Map
Select a unit to view pricing and availability
Matterport 3D Tours
Map
Nearby Homes
- 3481 Kindlewood Dr
- 1937 Amberly Dr
- 3842 Heatherbrook Place
- 1855 Amberly Dr
- 1847 Amberly Dr
- 3920 Bloomfield Ct
- 547 Tynes Blvd
- 507 Tynes Blvd
- 3814 Hidden View Dr
- 1775 Amberly Dr
- 3746 Cairo Way
- 3747 Cairo Way
- 3956 Cloverdale Ct
- 3754 Cairo Way
- 1713 Amberly Dr
- 3762 Cairo Way
- 3775 Cairo Way
- 3691 Eagle Rock Rd
- 3977 Pondside Ct
- 913 Otter Creek Dr
- 931 Voyager Trail
- 1985 Amberly Dr
- 816 Redtail Ln
- 3906 Heatherbrook Place
- 3938 Bloomfield Ct
- 3353 Roundabout Dr
- 3363 Roundabout Dr
- 3608 York Ln
- 3608 York Ln
- 3608 York Lane Th1
- 3608
- 3349 Horseshoe Trail Dr
- 3525 Live Oak Hollow Dr
- 3312 Roundabout Dr
- 3675 Blue Wing Ct
- 974 Sunny Stroll Dr
- 997 Laurel Valley Dr
- 3676 Blue Wing Ct
- 778 Sunny Stroll Dr
- 632 Welcome Home Dr
Your Personal Tour Guide
Ask me questions while you tour the home.