
Verified badge confirms data from builder
Estimated payment starting at $1,774/month
Total Views
31,326
3 - 4
Beds
2.5
Baths
1,821
Sq Ft
$147
Price per Sq Ft
Highlights
- On-Site Retail
- New Construction
- Clubhouse
- Robert Vela High School Rated A-
- Primary Bedroom Suite
- Lawn
About This Floor Plan
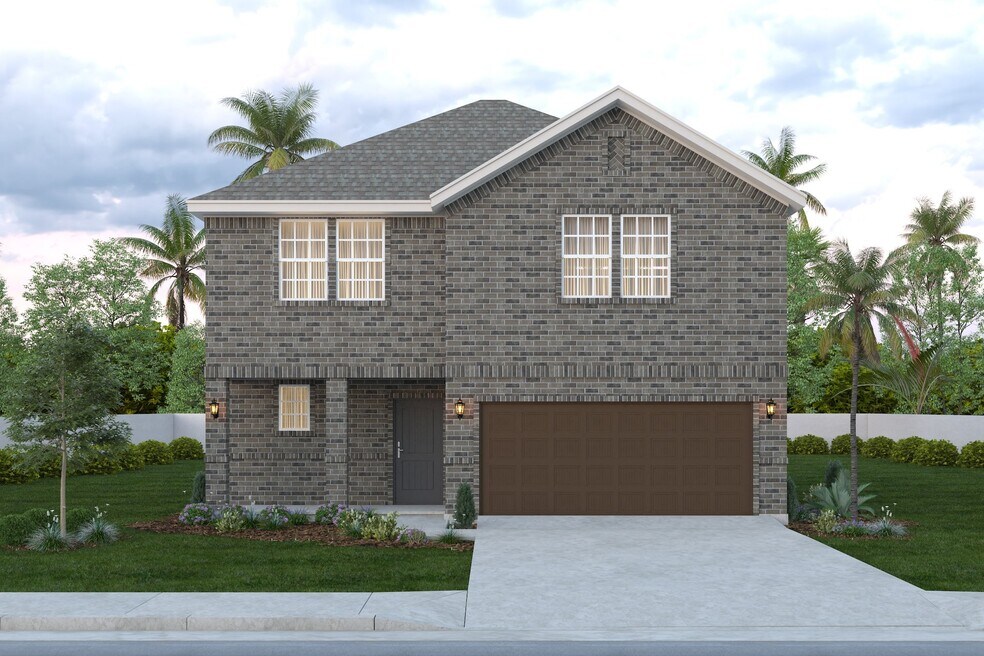
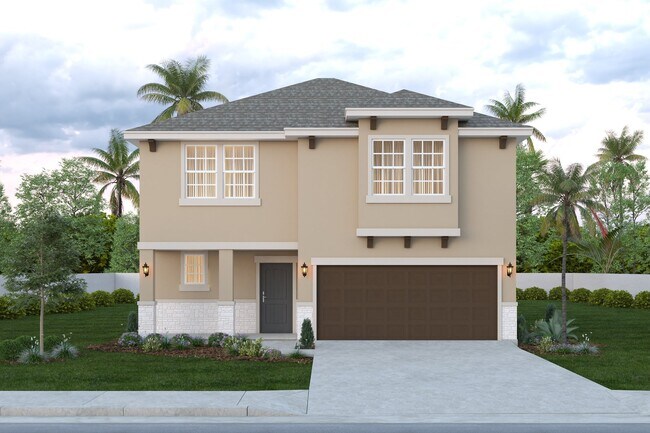
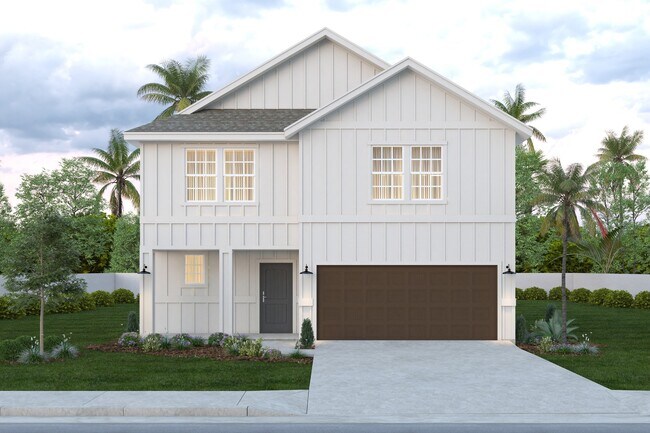
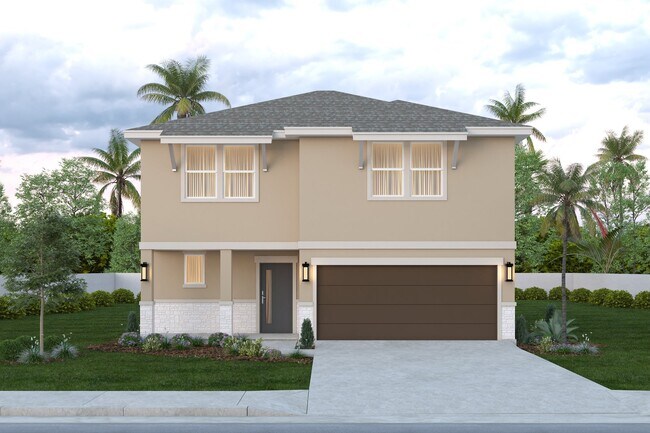
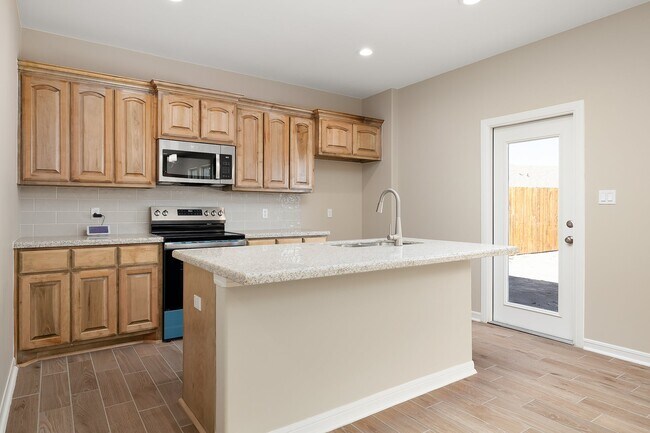
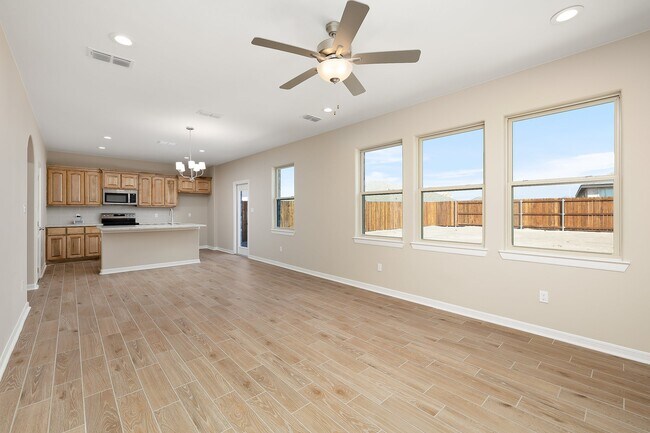
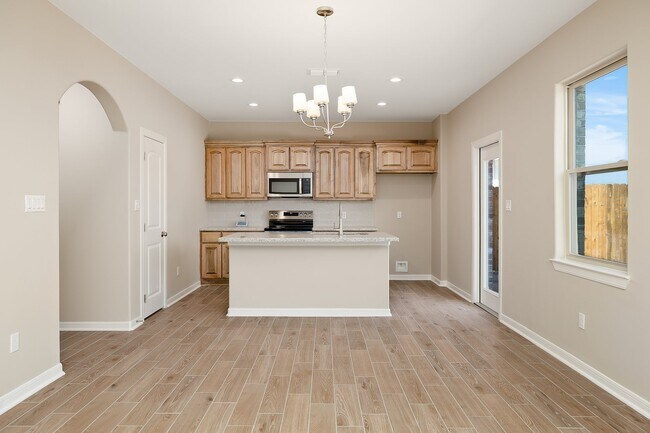
Introducing the Iris floor plan - the perfect blend of comfort and style for families! With 1,821 sq ft of living space and a total area of 2,303 sq ft, this 2-story home is designed to impress. Step inside to enjoy the open-concept layout that maximizes space and natural light. Upstairs, 3 bedrooms provide privacy and tranquility. The primary suite boasts a spacious bathroom with a large walk-in closet, double vanity sink, and luxurious finishes. Bedrooms 2 and 3 also feature walk-in closets for ample storage. The standard gameroom upstairs offers versatility for entertainment or study, accompanied by an additional bathroom for convenience. A utility closet makes laundry day a breeze. Personalize your home with upgrade options like a 4th bedroom, luxury kitchen appliances, and a covered back patio for outdoor enjoyment. An optional 5 ft. garage storage space adds practicality. Choose from stunning elevations in Traditional, Contemporary, Tuscan, or Farmhouse styles, each available in durable stucco, brick, or Hardie materials. Make the Iris your family's dream home today!
Sales Office
Hours
| Monday - Saturday | 9:30 AM - 6:30 PM |
| Sunday | 12:00 PM - 6:00 PM |
Office Address
3101 Monte Cristo Rd
McAllen, TX 78504
Home Details
Home Type
- Single Family
Parking
- 2 Car Attached Garage
- Front Facing Garage
Home Design
- New Construction
Interior Spaces
- 1,821 Sq Ft Home
- 2-Story Property
- Family or Dining Combination
Kitchen
- Breakfast Bar
- Walk-In Pantry
- Dishwasher
- Kitchen Island
Bedrooms and Bathrooms
- 3-4 Bedrooms
- Primary Bedroom Suite
- Walk-In Closet
- Powder Room
- Private Water Closet
- Bathtub with Shower
- Walk-in Shower
Laundry
- Laundry Room
- Laundry on upper level
Utilities
- Central Heating and Cooling System
- Wi-Fi Available
- Cable TV Available
Additional Features
- Front Porch
- Lawn
Community Details
Amenities
- Amphitheater
- On-Site Retail
- Clubhouse
- Farmer's Market
Recreation
- Sport Court
- Community Playground
- Community Pool
Community Map
Map
Other Plans in Las Brisas at Tres Lagos
Plan History
| Date | Event | Price | List to Sale | Price per Sq Ft |
|---|---|---|---|---|
| 01/02/2026 01/02/26 | Price Changed | $266,990 | +0.4% | $147 / Sq Ft |
| 07/25/2025 07/25/25 | Price Changed | $265,990 | -12.5% | $146 / Sq Ft |
| 07/23/2025 07/23/25 | For Sale | $303,990 | -- | $167 / Sq Ft |
Source: Esperanza Homes
About the Builder
Esperanza Homes began in 2007 as a South Texas homebuilder and is part of Rhodes Enterprises, with a focus on energy-efficient residential development for families in the Rio Grande Valley. Esperanza Homes develops new homes and master-planned communities, with offerings that include single-family homes, courtyard homes, villas, and active-adult communities, along with customizable floor plans and smart-home features. Esperanza Homes also provides customer-care and warranty support for new homeowners, and the company continues to move forward with new community development across the region.
Frequently Asked Questions
How many homes are planned at Las Brisas at Tres Lagos
How many floor plans are available at Las Brisas at Tres Lagos?
How many move-in ready homes are available at Las Brisas at Tres Lagos?
Nearby Homes
- Las Brisas at Tres Lagos
- Villas at Tres Lagos
- Cascada at Tres Lagos
- Aqualina at Tres Lagos
- Anaqua at Tres Lagos
- Northwood Trails
- Rogers Coves
- Cobblestone I
- Sapphire at La Sienna
- Villas at La Sienna
- Alberta Heights
- Taylor Creek Village
- Harvest Coves
- Palma
- Pecan Heights
- Guerras Addition Subdivision
- Bentsen Palm - Sendero
- Las Cruces
- Stewart Coves
- The Orchards of San Juan I
Builder
Your Personal Tour Guide
Ask me questions while you tour the home.