

Move-In Specials
Save up to 1 month free on all junior 1 bedroom apartments. Save up to half a month free on studio, 1 and 2 bedroom apartments. Must move-in by 9/30/26.. *11 month lease or longer. new applicants only. subject to change without notice
Highlights
- Walker's Paradise
- Pool
- Walking/Biking Trails
- Island Kitchen
- Sundeck
- Elevator
About J SOL
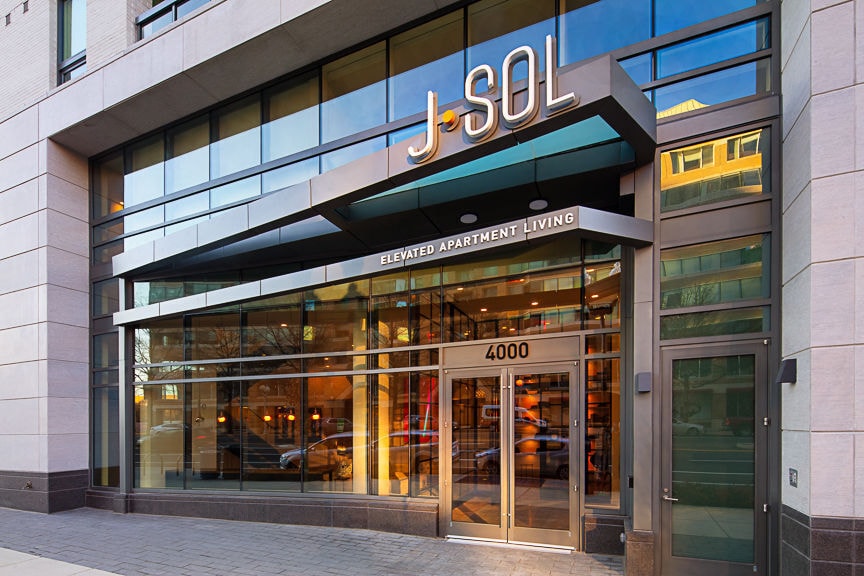
Ascending 22-stories above Ballston, JSol delivers a bold perspective with simple sophistication, contemporary style, and stunning details. Our high-altitude amenities deliver breathtaking experiences day or night, all year round. Located in the vibrant Ballston neighborhood of Arlington, just 3 blocks from the Metro and surrounded by restaurants, shops, nightlife, parks, trails, and conveniences, JSol is at the center of exceptional urban living. With every sunrise begins a new story. Begin yours at JSol studio, 1, 1 + den, and 2 bedroom apartments in Arlington, VA.

Pricing and Floor Plans
The total monthly price shown includes only the required fees. Additional fees may still apply to your rent.
Studio
A1
- Studio
- 1 Bath
- 470 Sq Ft
- $300 deposit
| Unit | Base Price | Sq Ft | Availability | Unit Details |
|---|---|---|---|---|
| 315 | $2,390 | 470 | Oct 17 |
1 Bedroom
B1.2
- 1 Bed
- 1 Bath
- 574 Sq Ft
- $300 deposit
| Unit | Base Price | Sq Ft | Availability | Unit Details |
|---|---|---|---|---|
| 1403 | $2,711 | 574 | Now | |
| 603 | $2,584 | 574 | Oct 18 | |
| 1303 | $2,619 | 574 | Oct 27 |
B1.1
- 1 Bed
- 1 Bath
- 573 Sq Ft
- $300 deposit
| Unit | Base Price | Sq Ft | Availability | Unit Details |
|---|---|---|---|---|
| 802 | $2,637 | 573 | Sep 15 | |
| 1302 | $2,619 | 573 | Sep 27 |
B1
- 1 Bed
- 1 Bath
- 565 Sq Ft
- $300 deposit
| Unit | Base Price | Sq Ft | Availability | Unit Details |
|---|---|---|---|---|
| 1204 | $2,701 | 565 | Now | |
| 1404 | $2,711 | 565 | Now | |
| 1804 | $2,644 | 565 | Sep 7 |
B2
- 1 Bed
- 1 Bath
- 567 Sq Ft
- $300 deposit
| Unit | Base Price | Sq Ft | Availability | Unit Details |
|---|---|---|---|---|
| 601 | $2,670 | 567 | Now | |
| 701 | $2,675 | 567 | Now | |
| 1601 | $2,722 | 567 | Now |
C2
- 1 Bed
- 1 Bath
- 708 Sq Ft
- $300 deposit
| Unit | Base Price | Sq Ft | Availability | Unit Details |
|---|---|---|---|---|
| 310 | $3,267 | 708 | Now | |
| 510 | $3,280 | 708 | Now |
C1.1
- 1 Bed
- 1 Bath
- 696 Sq Ft
- $300 deposit
| Unit | Base Price | Sq Ft | Availability | Unit Details |
|---|---|---|---|---|
| 1411 | $3,322 | 696 | Sep 7 |
C1
- 1 Bed
- 1 Bath
- 693 Sq Ft
- $300 deposit
| Unit | Base Price | Sq Ft | Availability | Unit Details |
|---|---|---|---|---|
| 1312 | $3,411 | 693 | Now |
C5
- 1 Bed
- 1 Bath
- 829 Sq Ft
- $300 deposit
| Unit | Base Price | Sq Ft | Availability | Unit Details |
|---|---|---|---|---|
| 506 | $3,417 | 829 | Nov 2 |
C4
- 1 Bed
- 1 Bath
- 744 Sq Ft
- $300 deposit
| Unit | Base Price | Sq Ft | Availability | Unit Details |
|---|---|---|---|---|
| 1617 | $3,437 | 744 | Sep 30 |
2 Bedrooms
E1
- 2 Beds
- 2 Baths
- 938 Sq Ft
- $300 deposit
| Unit | Base Price | Sq Ft | Availability | Unit Details |
|---|---|---|---|---|
| 816 | $3,841 | 938 | Now |
E2
- 2 Beds
- 2 Baths
- 991 Sq Ft
- $300 deposit
| Unit | Base Price | Sq Ft | Availability | Unit Details |
|---|---|---|---|---|
| 1108 | $3,931 | 991 | Oct 14 |
E3
- 2 Beds
- 2 Baths
- 1,011 Sq Ft
- $300 deposit
| Unit | Base Price | Sq Ft | Availability | Unit Details |
|---|---|---|---|---|
| 213 | $4,116 | 1,011 | Now |
F3
- 2 Beds
- 2 Baths
- 1,031 Sq Ft
- $300 deposit
| Unit | Base Price | Sq Ft | Availability | Unit Details |
|---|---|---|---|---|
| 409 | $4,595 | 1,031 | Now | |
| 609 | $4,445 | 1,046 | Sep 30 | |
| 1409 | $4,655 | 1,106 | Oct 17 |
Fees and Policies
The fees below are based on community-supplied data and may exclude additional fees and utilities.Property Fee Disclaimer: Based on community-supplied data and independent market research. Subject to change without notice. May exclude fees for mandatory or optional services and usage-based utilities.
Community Details
Property Information
- Built in 2020
- 326 units/22 stories
Lease Options
- 9 - 15 Month Leases
Community Amenities
Property Services
- Concierge
- Property Manager on Site
- Package Service
- Maintenance on site
Shared Community
- Business Center
- Clubhouse
- Storage Space
- Elevator
- Lounge
Fitness & Recreation
- Fitness Center
- Pool
- Walking/Biking Trails
- Bicycle Storage
Outdoor Features
- Grill
- Sundeck
Additional Amenities
- 24/7 Concierge
- 24/7 Package Locker System
- Covered Parking
- Fitness Center with Leading Edge Equipment
- Indoor Hanging Garden
- Maker Space for your Inner Craftsman
- Plaza with Fountain and Outdoor Seating
- Private Work Pods with A/V Capabilities
- Resident Lounge with Caf & Ping Pong
- Resident storage available
- Rooftop Saltwater Infinity-Edge Swimming Pool
- Rooftop Terrace with Hammocks, Firepit, and Shuffl
- Top Floor Lounge with Billiards and Shuffleboard
Apartment Features
Indoor Features
- Air Conditioning
- Washer/Dryer
- High Speed Internet Access
- Tub/Shower
- Smoke Free
Kitchen Features & Appliances
- Dishwasher
- Disposal
- Microwave
- Kitchen
- Ice Maker
- Refrigerator
- Oven
- Stainless Steel Appliances
- Island Kitchen
- Pantry
Model Details
- Built-In Bookshelves
- Recreation Room
- Balcony
Additional Amenities
- 0B1B
- 11th Floor
- 12th Floor
- 13th Floor
- 14th Floor
- 16th Floor
- 18th Floor
- 1B1B
- 1B1B-JR
- 2B2B
- 2B2B-JR
- 4th Floor
- 5th Floor
- 6th Floor
- 7th Floor
- 8th Floor
- Balcony - 2 Bedroom
- Rent Adjustment 1
- SizeOff5
Property Site Map
Select a unit to view pricing and availability
Matterport 3D Tours
Map
- 888 N Quincy St Unit 1411
- 888 N Quincy St Unit 804
- 880 N Pollard St Unit 801
- 820 N Pollard St Unit 909
- 820 N Pollard St Unit 415
- 1001 N Randolph St Unit 106
- 1001 N Randolph St Unit 302
- 3835 9th St N Unit 603E
- 3835 9th St N Unit 105W
- 3835 9th St N Unit 704W
- 900 N Stafford St Unit 2326
- 900 N Stafford St Unit 1917
- 900 N Stafford St Unit 1116
- 900 N Stafford St Unit 1402
- 900 N Stafford St Unit 1702
- 3830 9th St N Unit 109W
- 3830 9th St N Unit 610W
- 3830 9th St N Unit 609E
- 3800 Fairfax Dr Unit 1709
- 3800 Fairfax Dr Unit 102
- 4001 N 9th St
- 4001 N 9th St Unit SI FL14-ID584
- 4001 N 9th St Unit GO FL17-ID502
- 888 N Quincy St Unit 312
- 888 N Quincy St Unit 1308
- 888 N Quincy St Unit 407
- 888 N Quincy St Unit 707
- 888 N Quincy St
- 820 N Pollard St Unit 311
- 3900 N Fairfax Dr
- 3900 Fairfax Dr Unit GO FL18-ID1256
- 3900 Fairfax Dr Unit SI FL13-ID1263
- 818 N Quincy St
- 900 N Randolph St
- 850 N Randolph St Unit SI FL17-ID10725A
- 850 N Randolph St Unit SI FL12-ID11066A
- 850 N Randolph St Unit SI FL11-ID1007
- 850 N Randolph St Unit SI FL15-ID10975A
- 850 N Randolph St
- 901 N Pollard St Unit SI FL16-ID1024659P
Ask me questions while you tour the home.