


Estimated payment starting at $1,786/month
Total Views
86,687
3 - 4
Beds
2.5
Baths
1,784
Sq Ft
$146
Price per Sq Ft
Highlights
- New Construction
- Main Floor Bedroom
- Game Room
- Primary Bedroom Suite
- Lawn
- Front Porch
About This Floor Plan
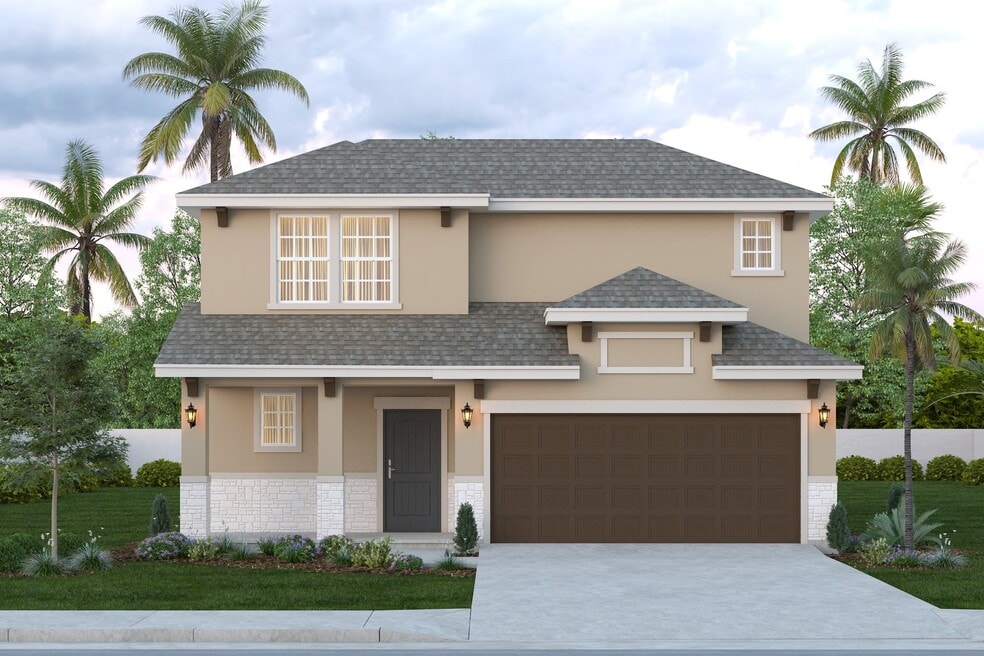
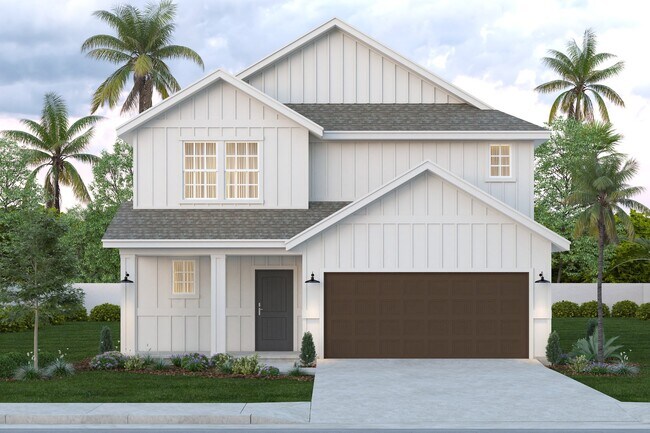
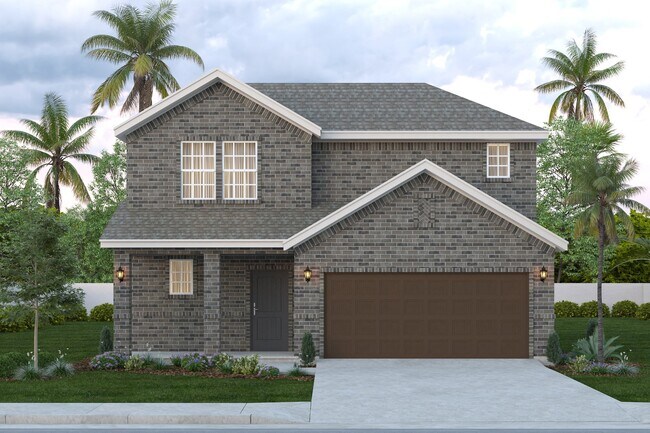
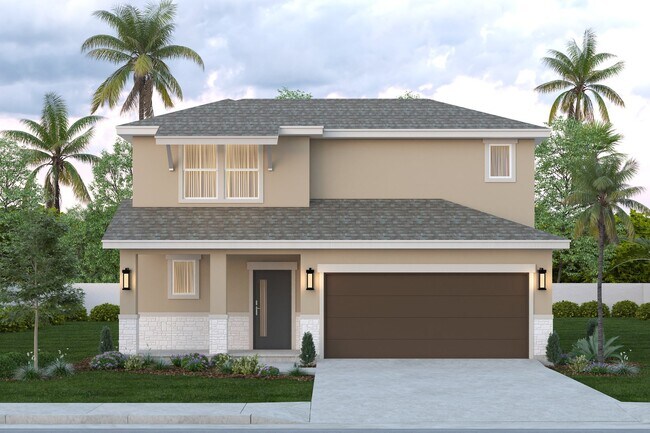
The Jasmine floor plan seamlessly blends modern living with timeless elegance! The 2-story home offers a spacious 1,784 sq ft of living space, with a total of 2,292 sq ft including the garage and outdoor areas. Inside, you'll find an inviting open concept design connecting the living, dining, and kitchen areas. The kitchen island is perfect for casual meals or lively gatherings, with a corner pantry for all your culinary needs. The primary bedroom on the 1st floor features an expansive walk-in closet and an elegant ensuite bathroom complete with a double vanity sink. Venture upstairs to discover Bedrooms 2 and 3, along with a versatile gameroom that offers a perfect space for relaxation and entertainment. A conveniently located bathroom serves these bedrooms, ensuring comfort for family members and guests. You can personalize your space with upgrades like a bay window in the primary bedroom, an additional 4th bedroom, or a spacious study room for your work-from-home needs. Elevate your culinary experience with luxury kitchen appliances and extend your outdoor enjoyment with a 10x10 ft covered back patio that’s perfect for weekend barbecues and morning coffees. Choose from stunning elevations—Traditional, Contemporary, Tuscan, or Farmhouse—each available in stucco, brick, or durable Hardie board.
Sales Office
Hours
| Monday - Saturday | 9:30 AM - 6:30 PM |
| Sunday | 12:00 PM - 6:00 PM |
Office Address
3105 El Paso Dr
Weslaco, TX 78599
Driving Directions
Home Details
Home Type
- Single Family
HOA Fees
- $85 Monthly HOA Fees
Parking
- 2 Car Attached Garage
- Front Facing Garage
Home Design
- New Construction
Interior Spaces
- 1,784 Sq Ft Home
- 2-Story Property
- Formal Entry
- Open Floorplan
- Dining Area
- Game Room
Kitchen
- Dishwasher
- Kitchen Island
Bedrooms and Bathrooms
- 3-4 Bedrooms
- Main Floor Bedroom
- Primary Bedroom Suite
- Walk-In Closet
- Powder Room
- Dual Vanity Sinks in Primary Bathroom
- Private Water Closet
- Bathtub with Shower
- Walk-in Shower
Utilities
- Central Heating and Cooling System
- Wi-Fi Available
- Cable TV Available
Additional Features
- Front Porch
- Lawn
Community Details
- Association fees include ground maintenance
Community Map
Map
Move In Ready Homes with this Plan
-
323 San Antonio South Lp
$279,990
- 3 Beds
- 2.5 Baths
- 1,720 Sq Ft
- Move in 10/1/26
Other Plans in Texas Heights
About the Builder
Esperanza Homes began in 2007 as a South Texas homebuilder and is part of Rhodes Enterprises, with a focus on energy-efficient residential development for families in the Rio Grande Valley. Esperanza Homes develops new homes and master-planned communities, with offerings that include single-family homes, courtyard homes, villas, and active-adult communities, along with customizable floor plans and smart-home features. Esperanza Homes also provides customer-care and warranty support for new homeowners, and the company continues to move forward with new community development across the region.
Frequently Asked Questions
How many homes are planned at Texas Heights
What are the HOA fees at Texas Heights?
How many floor plans are available at Texas Heights?
How many move-in ready homes are available at Texas Heights?
Nearby Homes
- 1423 Eisenhower Dr
- 00 Mile 4 1 2 West Rd
- 1505 Eucalyptus St
- 2404 Zinnia St
- 717 Valley Trace Dr
- 3905 N Mile 4 W
- 000 N Westgate Dr
- 000 N Westgate Dr
- 000 Mile 4 Rd W
- 1614 Isabella Grace St
- 717 Uriel Dr
- 803 Uriel Dr
- 623 Uriel Dr
- 0000 E Frontage Rd
- 000 W Expressway 83
- 625 E Mile 10 N
- 1510 El Camino Dr
- 00 N Westgate Dr
- 4805 Kristine Dr
- 1007 N Border Ave
- Texas Heights
- Monte Cielo
- Los Prados
- Valley Ranch Estates
- Las Cruces
- Stewart Coves
- The Orchards of San Juan I
- Palma
- Alberta Heights
- Villas at La Sienna
- Pecan Heights
- Sapphire at La Sienna
- Rogers Coves
- Guerras Addition Subdivision
- Las Arboledas V
- Paloma Ranch
- Hidden Woods
- Harvest Coves
- Northwood Trails
- Taylor Creek Village
Builder
Your Personal Tour Guide
Ask me questions while you tour the home.