
Verified badge confirms data from builder
Estimated payment starting at $2,764/month
Total Views
21,812
3 - 4
Beds
2
Baths
2,452
Sq Ft
$170
Price per Sq Ft
Highlights
- New Construction
- Primary Bedroom Suite
- Pond in Community
- Beech Hill Elementary School Rated A
- Clubhouse
- Great Room
About This Floor Plan
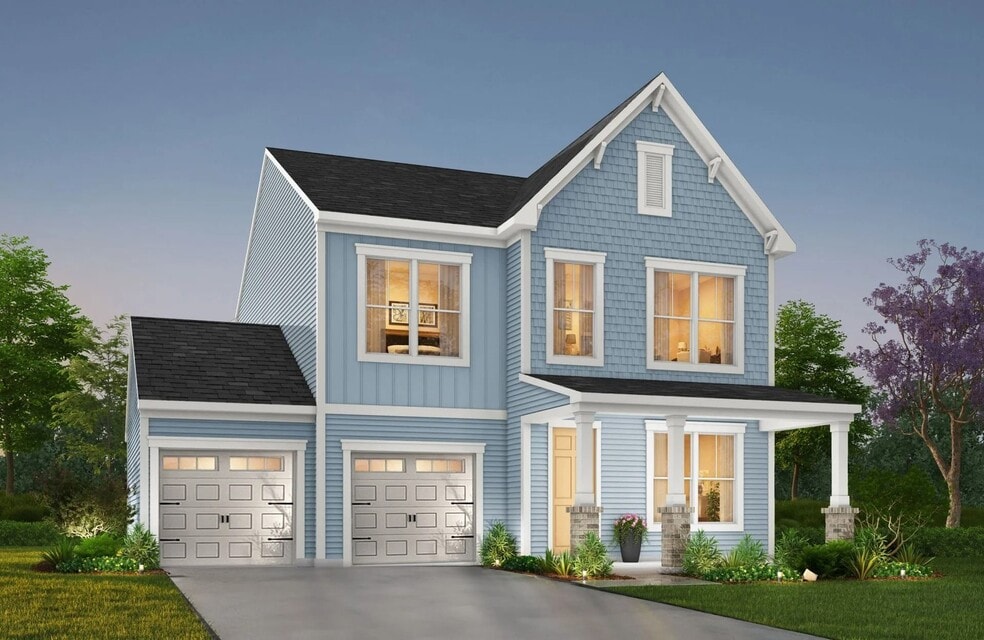
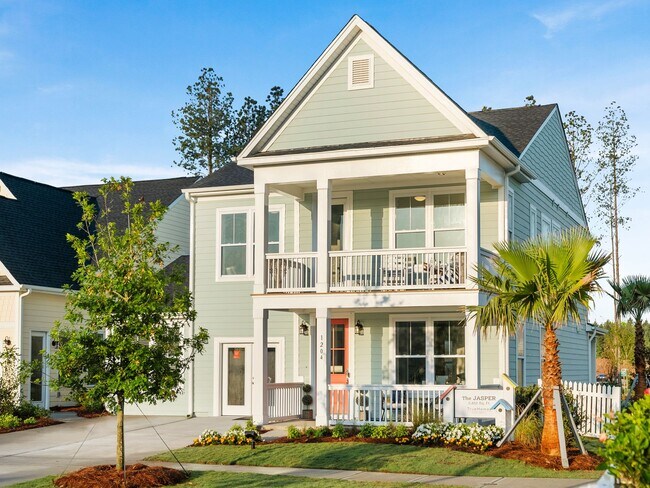

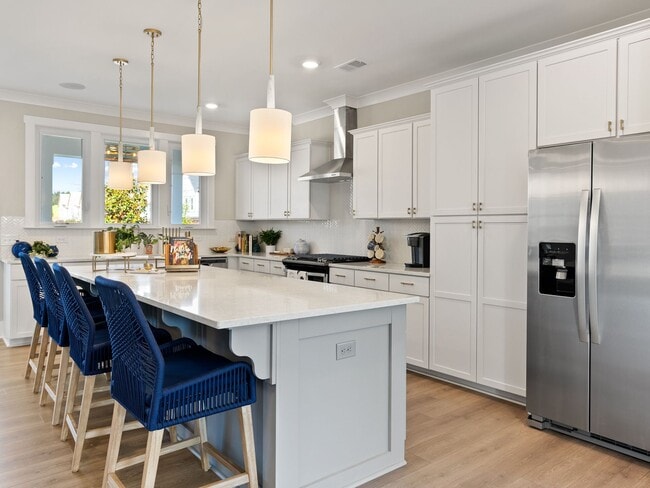
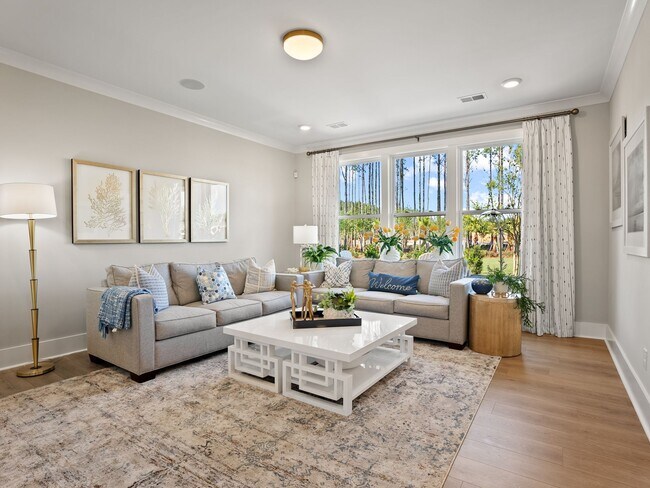
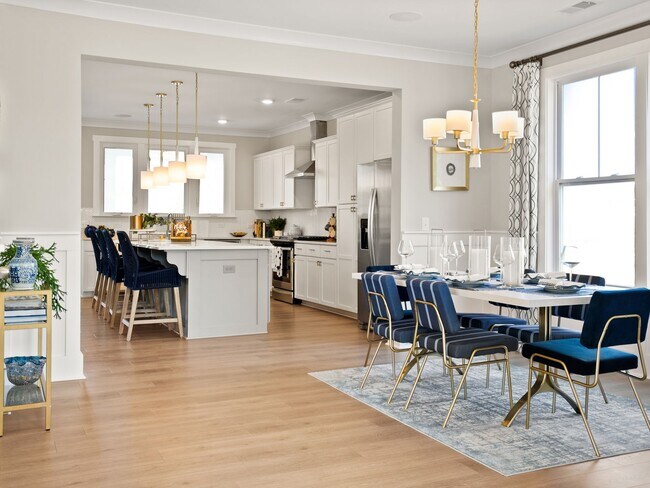
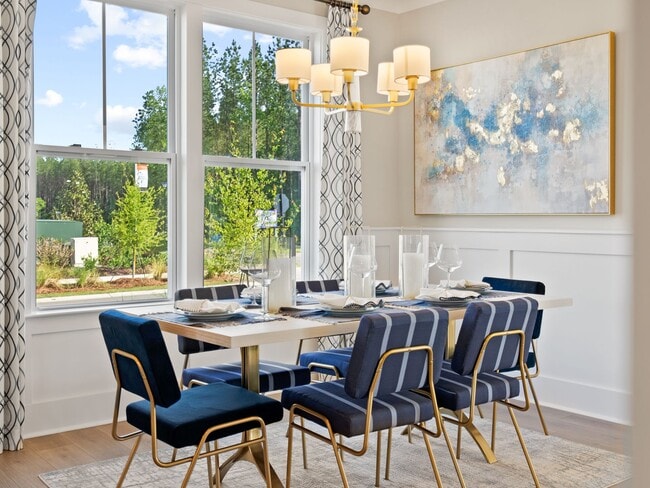
Introducing The Jasper, a flexible floorplan from 2,471 to 2,482 square feet, offers 3 to 4 bedrooms and 2 to 2.5 bathrooms to accommodate various family needs. This versatile layout ensures comfort for both smaller and larger households. Upon entering The Jasper, a private Formal Dining Room sets the tone for your home. Transitioning through a brilliant Butler's Pantry, you'll enter the expansive Gourmet Kitchen. The spacious Great Room within The Jasper is sure to impress, making it an ideal gathering place for friends and family. The second floor of The Jasper boasts an oversized Primary Suite, complete with a luxurious Master Bath and a spacious Walk-In Closet. Two additional Bedrooms are well-appointed and feature generous individual closets. A large Game Room offers the flexibility to be transformed into a Media Room or a Kid's Playroom, catering to your family's unique preferences. With four variations of lifestyle plans featuring our Open, Contemporary, Traditional, and Transitional Lifestyle Series, The Jasper can become your ideal home, perfectly suited to your unique lifestyle and family dynamics.
Sales Office
Hours
| Monday - Friday | 12:00 PM - 6:00 PM |
| Saturday | 10:00 AM - 6:00 PM |
| Sunday | 1:00 PM - 6:00 PM |
Office Address
1204 Homecoming Blvd
Ravenel, SC 29470
Driving Directions
Home Details
Home Type
- Single Family
Parking
- 2 Car Attached Garage
- Front Facing Garage
Home Design
- New Construction
Interior Spaces
- 2,452 Sq Ft Home
- 2-Story Property
- Formal Entry
- Great Room
- Open Floorplan
- Dining Area
- Game Room
- Flex Room
Kitchen
- Breakfast Area or Nook
- Breakfast Bar
- Walk-In Pantry
- Dishwasher
Bedrooms and Bathrooms
- 3-4 Bedrooms
- Primary Bedroom Suite
- Walk-In Closet
- Powder Room
- 2 Full Bathrooms
- Double Vanity
- Bathtub with Shower
- Walk-in Shower
Laundry
- Laundry Room
- Laundry on upper level
- Washer and Dryer
Outdoor Features
- Covered Patio or Porch
Community Details
Overview
- No Home Owners Association
- Pond in Community
- Greenbelt
Amenities
- Clubhouse
- Community Center
Recreation
- Pickleball Courts
- Community Playground
- Community Pool
- Park
- Cornhole
- Trails
Community Map
Map
Other Plans in Homecoming - Integrity Collection
Plan History
| Date | Event | Price | List to Sale | Price per Sq Ft |
|---|---|---|---|---|
| 08/13/2026 08/13/26 | Price Changed | $415,900 | +1.2% | $170 / Sq Ft |
| 07/14/2026 07/14/26 | Price Changed | $410,900 | +0.2% | $168 / Sq Ft |
| 03/06/2026 03/06/26 | Price Changed | $409,900 | -8.9% | $167 / Sq Ft |
| 12/04/2025 12/04/25 | Price Changed | $449,900 | +1.8% | $183 / Sq Ft |
| 08/08/2025 08/08/25 | Price Changed | $442,000 | +6.3% | $180 / Sq Ft |
| 07/24/2025 07/24/25 | For Sale | $415,900 | -- | $170 / Sq Ft |
Source: True Homes
About the Builder
True Homes began in 2006 as a Carolina-based semi-custom home builder focused on new home design, style, and value for residential communities. The company builds homes across North and South Carolina through a range of communities and home collections, and its offerings include personalization options that let buyers tailor floor plans and finishes through a design studio process. True Homes also maintains a broader market presence through community development and homebuying services, while supporting local initiatives through the True Homes Foundation.
Frequently Asked Questions
How many homes are planned at Homecoming - Integrity Collection
What are the HOA fees at Homecoming - Integrity Collection?
How many floor plans are available at Homecoming - Integrity Collection?
How many move-in ready homes are available at Homecoming - Integrity Collection?
Nearby Homes
- 0 Delemar Hwy Unit 26011392
- 0 Tannenbaum Rd Unit 25000004
- 00 Summers Dr
- 1739 Summers Dr
- Tbd Summers Dr
- 0 County Line Rd Unit 28245402
- 0 County Line Rd Unit 26001984
- 00 Ashley River Rd
- 00 Highway 17a S
- 00 Highway 17a S
- 198 Canaan Rd
- 0 Swamp Fox Dr Unit 26018409
- 0 Swamp Fox Dr Unit 27844637
- 004 Summers Dr
- 3010 Highway 17a S
- 10839 Dorchester Rd
- 0 Oak Dr Unit 26017504
- 113 Hampton Dr
- Geddesville Rd
- 148 Whippoorwill Dr
- Homecoming - Integrity Collection
- Coastal Collection at Heron's Walk
- Carolina Collection at Heron's Walk
- Arbor Collection at Heron's Walk
- Row - Elevated Collection at Heron's Walk
- Row Collection at Heron's Walk
- Coastal Collection at Sweetgrass
- Arbor Collection at Sweetgrass
- Carolina Collection at Sweetgrass
- Row Collection at Sweetgrass
- The Horizons at Summers Corner - The Estates
- The Horizons at Summers Corner - The Cottages
- The Horizons at Summers Corner - The Legends
- The Ponds - Tidewater Collection
- Watson Hill
- The Ponds - Sawgrass Collection
- Watson Hill
- Limehouse Farms - Carolina Collection
- Cresswind Charleston - Sawgrass Collection
- Cresswind Charleston - Tidewater Collection
Builder
Your Personal Tour Guide
Ask me questions while you tour the home.