
$509,900
- 3 Beds
- 3 Baths
- 2,841 Sq Ft
- Available Now
Estimated payment starting at $3,063/month
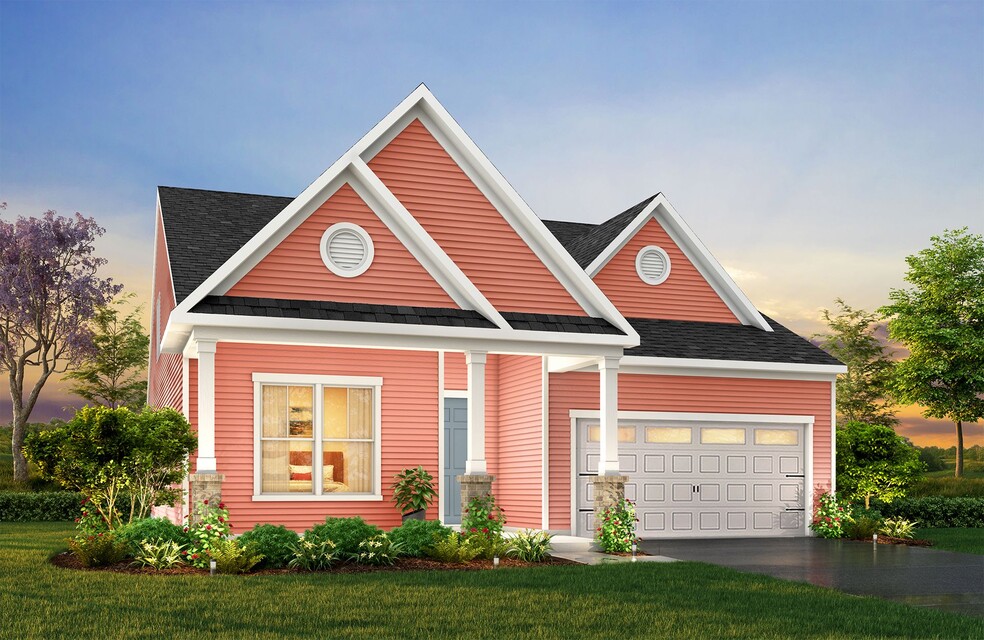
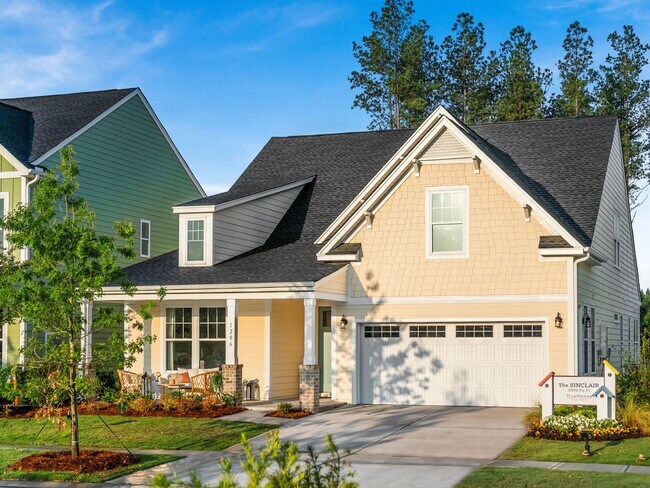

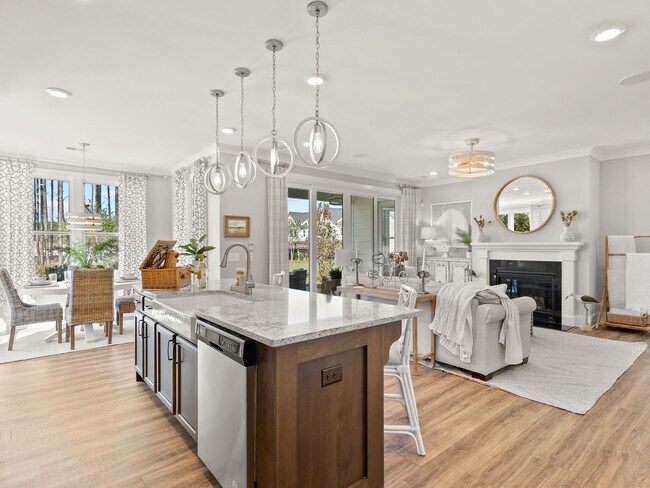
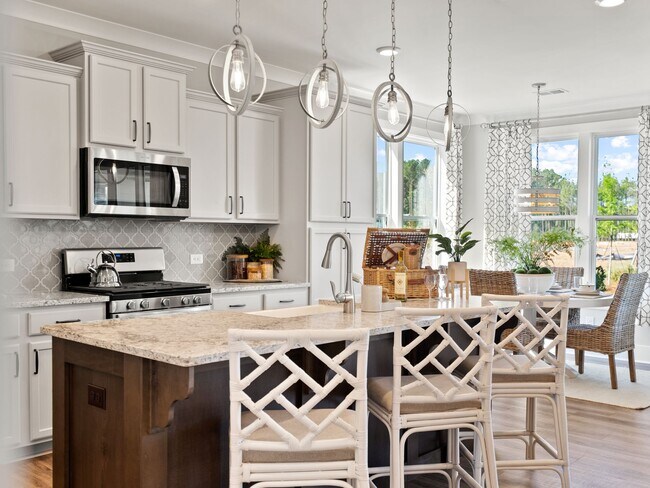
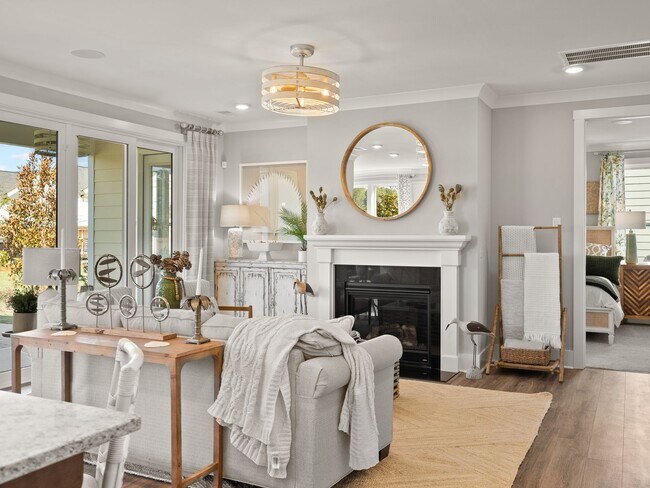
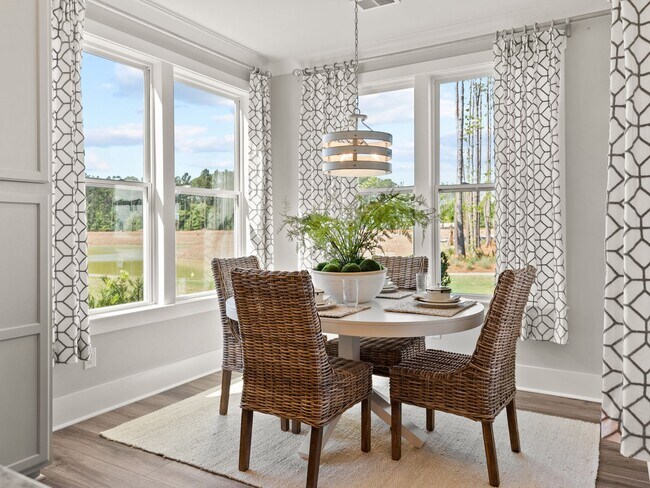
Discover the Sinclair, a versatile floorplan ranging in size from 1,943 to 2,951 square feet, accommodating a variety of family needs with 2 to 6 bedrooms and 2 to 4 bathrooms. On the First Floor, you'll find a welcoming Secondary Bedroom Suite with an attached Bathroom, an expansive Dining Room Area, a Butler's Pantry leading to the Kitchen, Breakfast Nook, and an open, spacious Great Room. The back of the home boasts a Covered Lanai, perfect for enjoying the outdoors. Additionally, you'll find a convenient Laundry Room on this floor. As you move to the Second Floor, you'll discover the luxurious Primary Suite, complete with a large Dual Vanity, Walk-In Shower, and a spacious walk-in Closet, creating a personal oasis for homeowners. Another Bedroom is also featured on this level. The Sinclair design is highly adaptable, with various customization options to align with your personal preferences. Create a home that suits your lifestyle and family dynamics, tailoring it with the features and customization options that resonate with you, making The Sinclair your perfect space to call home.
Hours
| Monday - Friday | 12:00 PM - 6:00 PM |
| Saturday | 10:00 AM - 6:00 PM |
| Sunday | 1:00 PM - 6:00 PM |
Office Address
$509,900
| Date | Event | Price | List to Sale | Price per Sq Ft |
|---|---|---|---|---|
| 07/14/2026 07/14/26 | Price Changed | $460,900 | +0.2% | $244 / Sq Ft |
| 01/14/2026 01/14/26 | Price Changed | $459,900 | -8.0% | $243 / Sq Ft |
| 12/04/2025 12/04/25 | Price Changed | $499,860 | +3.2% | $265 / Sq Ft |
| 08/27/2025 08/27/25 | Price Changed | $484,360 | +9.0% | $256 / Sq Ft |
| 08/08/2025 08/08/25 | Price Changed | $444,400 | -3.6% | $235 / Sq Ft |
| 07/24/2025 07/24/25 | For Sale | $460,900 | -- | $244 / Sq Ft |
Ask me questions while you tour the home.