


Verified badge confirms data from builder
Estimated payment starting at $2,077/month
Total Views
13,511
3
Beds
2
Baths
1,891
Sq Ft
$160
Price per Sq Ft
Highlights
- New Construction
- Private Pool
- ENERGY STAR Certified Homes
- Oak Creek Elementary School Rated A
- Primary Bedroom Suite
- Quartz Countertops
About This Floor Plan
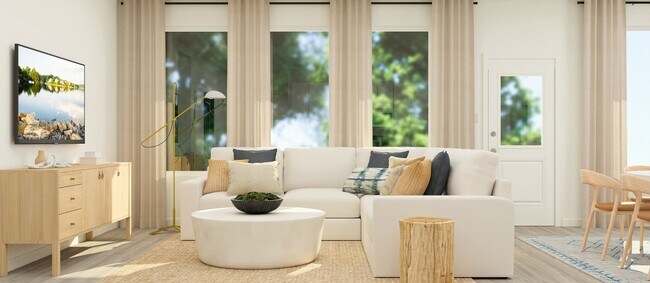
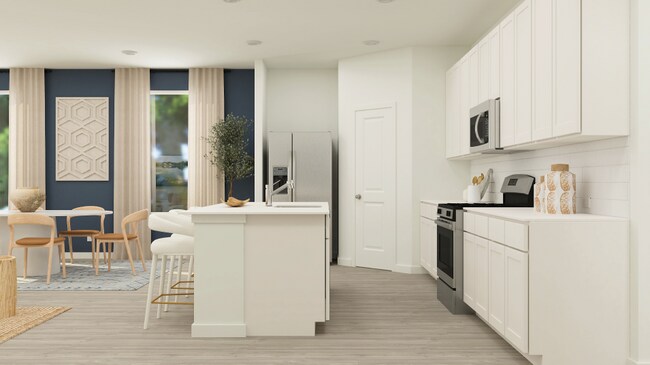
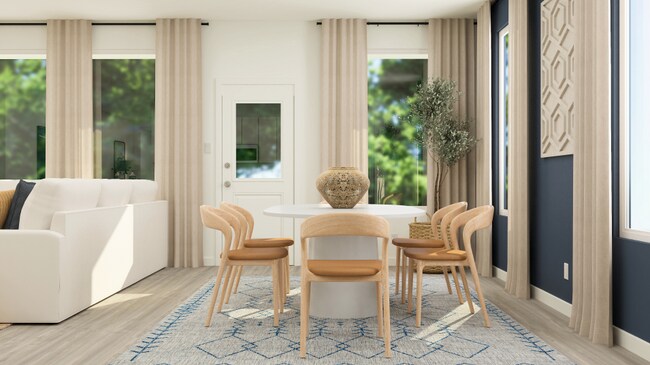
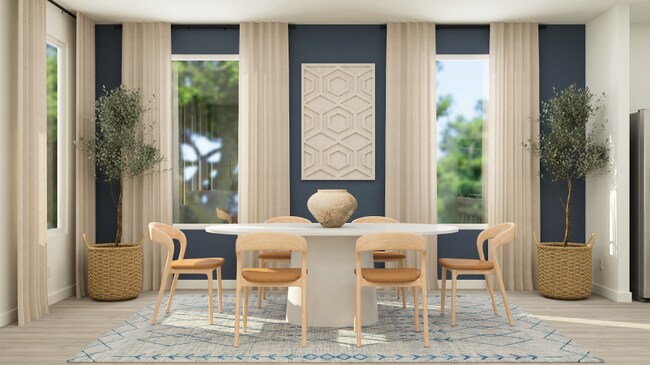
This single-story home shares an open layout between the kitchen, nook and family room for easy entertaining, along with access to the covered patio for year-round outdoor lounging. A luxe owner's suite is in a rear of the home and comes complete with an en-suite bathroom and walk-in closet. There are two secondary bedrooms at the front of the home, ideal for household members and overnight guests, as well as a versatile flex space that can transform to meet the homeowner’s needs.
Sales Office
Hours
| Monday - Saturday |
10:00 AM - 6:30 PM
|
| Sunday |
12:00 PM - 6:30 PM
|
Office Address
1281 Fox Wing
New Braunfels, TX 78132
Home Details
Home Type
- Single Family
Lot Details
- Minimum 5,998 Sq Ft Lot
- Minimum 50 Ft Wide Lot
- Fenced Yard
- Landscaped
- Lawn
HOA Fees
- $131 Monthly HOA Fees
Parking
- 2 Car Attached Garage
- Front Facing Garage
Taxes
- No Special Tax
- 2.38% Estimated Total Tax Rate
Home Design
- New Construction
- Spray Foam Insulation
Interior Spaces
- 1,891 Sq Ft Home
- 1-Story Property
- Blinds
- Living Room
- Dining Room
- Flex Room
- Laundry Room
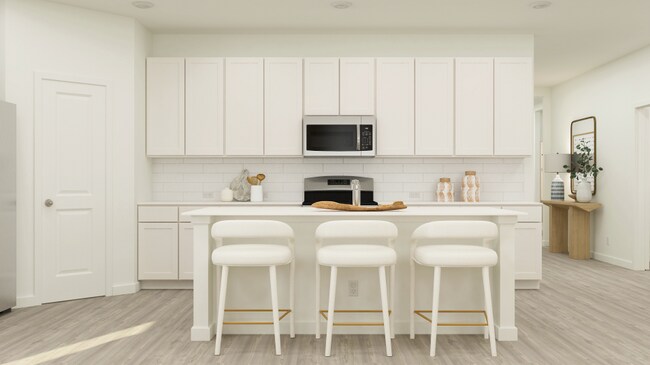
Kitchen
- Breakfast Area or Nook
- Oven
- Built-In Microwave
- Dishwasher
- Stainless Steel Appliances
- Kitchen Island
- Quartz Countertops
- Stainless Steel Countertops
- Tiled Backsplash
- Shaker Cabinets
- Under Cabinet Lighting
Flooring
- Carpet
- Tile
- Luxury Vinyl Plank Tile
Bedrooms and Bathrooms
- 3 Bedrooms
- Primary Bedroom Suite
- Walk-In Closet
- 2 Full Bathrooms
- Quartz Bathroom Countertops
- Double Vanity
- Private Water Closet
- Bathtub
- Walk-in Shower
Eco-Friendly Details
- Energy-Efficient Insulation
- ENERGY STAR Certified Homes
- Watersense Fixture
Outdoor Features
- Private Pool
- Covered Patio or Porch
Community Details
Recreation
- Community Playground
- Community Pool
Map
Other Plans in Gatehouse - Classic Collection
About the Builder
Lennar began in 1954 as F&R Builders in Miami and later adopted the Lennar name as the business grew beyond its early residential roots. The company focuses on building new homes and communities, with offerings that include affordable, move-up, and active adult housing, along with multifamily communities, commercial properties, land development, financial services, and asset management. Lennar has built a wide national presence over time and has constructed more than one million new homes for families across America.
Frequently Asked Questions
How many homes are planned at Gatehouse - Classic Collection
What are the HOA fees at Gatehouse - Classic Collection?
What is the tax rate at Gatehouse - Classic Collection?
How many floor plans are available at Gatehouse - Classic Collection?
How many move-in ready homes are available at Gatehouse - Classic Collection?
Nearby Homes
- 174 & 175 Meridian Ct
- 0 Watson Ln E
- 331 Suncrest Dr
- 2542 Black Bear Dr
- Tbd Farm To Market Road 1102
- 612 Haven Point
- 2300 Granada Hills
- 280 Caney Creek Rd
- 00 S Interstate 35 South Frontage Rd
- 11848 Farm To Market Road 306
- 163 Northridge
- 411 Brookhollow
- 183 Northridge
- 17B Rivers Edge at Gruene
- 9A Rivers Edge at Gruene
- 1614 Gruene Vineyard Crossing
- 14B Rivers Edge at Gruene
- 8A Rivers Edge at Gruene
- 1390 Ervendberg Ave
- 6A Rivers Edge at Gruene
- Gatehouse - Woodbridge Collection
- Gatehouse - Classic Collection
- Westridge Oaks 1 acre
- Cloud Country
- Cloud Country
- Kyndwood - Eventide Collection
- Kyndwood - Cottage Collection
- Mayfair - The Woodland Collection
- Mayfair - The Arbor Collection
- Mayfair - 40’
- Mayfair - 45'
- Mayfair
- Mayfair - 60'
- Mayfair - Guadalupe Collection
- Mayfair 60'
- Mayfair - 50'
- Mayfair - Comal Collection
- Mayfair - 60ft. lots
- Mayfair - 50ft. lots
- Mayfair 50'
Builder
Your Personal Tour Guide
Ask me questions while you tour the home.