

Starting at $1,684
Plus Fees
Studio-2
Beds
1-2
Baths
531+
Sq Ft
Highlights
- English and Spanish Speaking Staff
- Porch
- High Ceilings
- Pool
- Walk-In Closets
- Deck
About Keene at The District
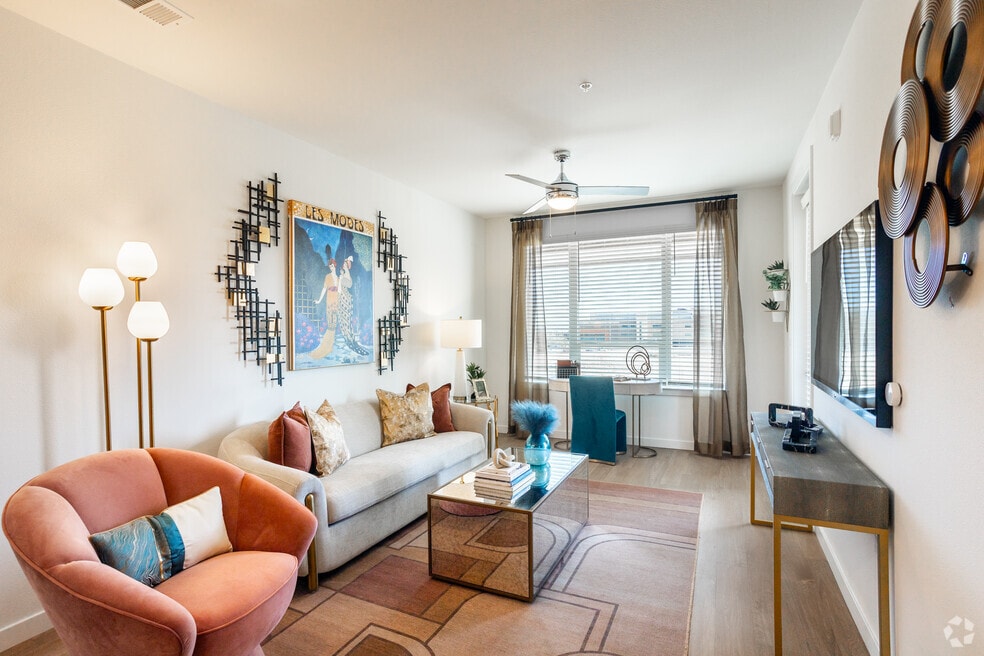
Enjoy elevated living at The Keene with the amenities you've dreamed of: a sparkling pool, upscale fitness center, thoughtful finishes, and all the technology you will need to stay connected.
Listing Provided By

Pricing and Floor Plans
The total monthly price shown includes only the required fees. Additional fees may still apply to your rent.
Studio
S1
$1,766 - $1,786
Plus Fees
- Studio
- 1 Bath
- 531 Sq Ft
| Unit | Base Price | Sq Ft | Availability | Unit Details |
|---|---|---|---|---|
| 218 | $1,766 | 531 | Now | |
| 525 | $1,786 | 531 | Oct 6 |
S1 ANSI
Call for Rent
- Studio
- 1 Bath
- 531 Sq Ft
Available Soon
1 Bedroom
A1
$1,684 - $1,754
Plus Fees
- 1 Bed
- 1 Bath
- 657 Sq Ft
| Unit | Base Price | Sq Ft | Availability | Unit Details |
|---|---|---|---|---|
| 461 | $1,724 | 657 | Sep 20 | |
| 470 | $1,684 | 657 | Oct 4 | |
| 261 | $1,754 | 657 | Dec 2 | |
| 570 | $1,724 | 657 | Dec 9 |
A3
$1,764 - $1,864
Plus Fees
- 1 Bed
- 1 Bath
- 821 Sq Ft
| Unit | Base Price | Sq Ft | Availability | Unit Details |
|---|---|---|---|---|
| 127 | $1,764 | 821 | Oct 10 | |
| 551 | $1,864 | 821 | Dec 2 | |
| 345 | $1,824 | 821 | Mar 8, 2027 |
A2
$1,819 - $1,899
Plus Fees
- 1 Bed
- 1 Bath
- 702 Sq Ft
| Unit | Base Price | Sq Ft | Availability | Unit Details |
|---|---|---|---|---|
| 431 | $1,819 | 702 | Now | |
| 262 | $1,864 | 702 | Oct 7 | |
| 434 | $1,894 | 702 | Oct 10 | |
| 583 | $1,899 | 702 | Nov 2 | |
| 503 | $1,859 | 702 | Nov 7 | |
| 460 | $1,819 | 702 | Nov 21 | |
| 416 | $1,819 | 702 | Dec 6 | |
| 260 | $1,864 | 702 | Dec 31 |
A4
$2,029 - $2,089
Plus Fees
- 1 Bed
- 1 Bath
- 855 Sq Ft
| Unit | Base Price | Sq Ft | Availability | Unit Details |
|---|---|---|---|---|
| 475 | $2,089 | 855 | Oct 29 | |
| 130 | $2,029 | 855 | Nov 16 |
A2 ANSI
Call for Rent
- 1 Bed
- 1 Bath
- 701 Sq Ft
Available Soon
2 Bedrooms
B2
$2,195 - $2,285
Plus Fees
- 2 Beds
- 2 Baths
- 1,132 Sq Ft
| Unit | Base Price | Sq Ft | Availability | Unit Details |
|---|---|---|---|---|
| 481 | $2,285 | 1,132 | Nov 7 | |
| 365 | $2,195 | 1,132 | Nov 9 |
B1
$2,215 - $2,230
Plus Fees
- 2 Beds
- 2 Baths
- 1,024 Sq Ft
| Unit | Base Price | Sq Ft | Availability | Unit Details |
|---|---|---|---|---|
| 432 | $2,215 | 1,024 | Now | |
| 444 | $2,215 | 1,024 | Now | |
| 474 | $2,230 | 1,024 | Sep 8 | |
| 476 | $2,230 | 1,024 | Sep 9 | |
| 448 | $2,215 | 1,024 | Oct 14 | |
| 446 | $2,215 | 1,024 | Oct 20 | |
| 478 | $2,230 | 1,024 | Nov 7 | |
| 442 | $2,215 | 1,024 | Nov 14 |
B3
$2,436 - $2,476
Plus Fees
- 2 Beds
- 2 Baths
- 1,153 Sq Ft
| Unit | Base Price | Sq Ft | Availability | Unit Details |
|---|---|---|---|---|
| 128 | $2,436 | 1,153 | Sep 14 | |
| 228 | $2,476 | 1,153 | Oct 2 | |
| 229 | $2,476 | 1,153 | Nov 18 |
B3A
$2,750
Plus Fees
- 2 Beds
- 2 Baths
- 1,204 Sq Ft
| Unit | Base Price | Sq Ft | Availability | Unit Details |
|---|---|---|---|---|
| 452 | $2,750 | 1,204 | Oct 18 |
B1A
Call for Rent
- 2 Beds
- 2 Baths
- 1,024 Sq Ft
Available Soon
B2 ANSI
Call for Rent
- 2 Beds
- 2 Baths
- 1,132 Sq Ft
Available Soon
Fees and Policies
The fees below are based on community-supplied data and may exclude additional fees and utilities.
Required Fees
One-Time Basics
Application Fee
Varies By Unit
Holding Deposit
$0
Pets
Dogs
Dog Deposit (Refundable)
$300
Dog Rent
$35 / mo
Cats
Cat Deposit (Refundable)
$300
Cat Rent
$35 / mo
Other
Pet Deposit (Refundable)
$300
Pet Rent
$35 / mo
Pet Screening
$25
Details and Requirements
Max of 1.
Parking
Parking
Parking
Varies / mo
Additional Parking Options
Other
Storage
Additional Storage Options
Storage Unit
Situational
Access Device Replacement
$75 / occurrence
Damage Waiver Program
$15 / mo
Transfer Fee
$500 / occurrence
NSF Tenant Fee
$20 / mo
Late Fee
100% of base rent / mo
Admin Fee
$250
Technology Bundle Fee
$39.71 / mo
Billing Admin Fee
$4.50 / mo
Door to Door Trash
$10 / mo
New Account Fee
$10
Trash
$30 / mo
Electric
Varies / mo
Gas
Varies / mo
Sewer
Varies / mo
Water
Varies / mo
Application Fee
$0
Holding Deposit
$0
Property Fee Disclaimer: Based on community-supplied data and independent market research. Subject to change without notice. May exclude fees for mandatory or optional services and usage-based utilities.
Community Details
Property Information
- Built in 2024
- 306 units/4 stories
Lease Options
- 6 - 18 Month Leases
Utilities Included
- Air Conditioning
Community Amenities
Property Services
- Controlled Access
- Laundry Facilities
- Property Manager on Site
- Car Charging Station
- Maintenance on site
Shared Community
- Clubhouse
- Conference Rooms
- Elevator
- Lounge
- Multi Use Room
Fitness & Recreation
- Fitness Center
- Pool
- Gameroom
Outdoor Features
- Courtyard
Additional Amenities
- 3rd Floor
- 4th Floor
- Bike Repair Shop with Storage & Bike Wash
- Ceilings Over 9 Ft*
- Coffee Bar
- Community-Wide Wi-Fi
- Courtyard View
- Desk
- Electric Car Charging Stations
- Extended Living Room
- Game Room With Billiards & Shuffleboard
- Green Space View
- Keyless Door Entry
- Leading Edge Fitness Center
- Mountain Views*
- Mud Benches & Built-In Desks*
- No Balcony
- Panoramic View
- Parking Deck Entrance
- Pool View
- Private Resident Storage Options
- Retail View
- Side by Side W/D
- Smart Thermostats
- Stackable W/D
- Top Floor
- USB Outlets
- Valet Trash Service
- Walk-In Closets & Linen Closets
- Walk-In Shower
- Washers & Dryers in All Units
- White Finish
- WiFi Lounge with Conference Room
- Wood Finish
Apartment Features
Indoor Features
- Air Conditioning
- Washer/Dryer
- Washer/Dryer Hookup
- Ceiling Fans
- Wi-Fi
Kitchen Features & Appliances
- Dishwasher
- Disposal
- Microwave
- Kitchen
- Ice Maker
- Refrigerator
- Oven
- Range
- Freezer
- Pantry
Model Details
- Tile Floors
- Hardwood Floors
- Walk-In Closets
- Carpet
- Dining Room
- Linen Closet
- Window Coverings
- High Ceilings
- Balcony
- Deck
- Patio
- Porch
Property Site Map
Select a unit to view pricing and availability
Matterport 3D Tours
Map
Nearby Homes
- 7820 Inverness Blvd Unit 301
- 7820 Inverness Blvd Unit 108
- 7865 Vallagio Ln Unit 104
- 7839 Inverness Blvd
- 10120 Inverness Main St Unit 10120
- 7912 S Xenia Ct
- 9068 E Phillips Dr
- 8922 E Otero Place
- 8946 E Nichols Place
- 8966 E Nichols Place
- 7821 Vallagio Ln Unit 7821
- 8906 E Nichols Place
- 10111 Inverness Main St Unit 326
- 10111 Inverness Main St Unit 309
- 10111 Inverness Main St Unit 208
- 10111 Inverness Main St Unit 316
- 10111 Inverness Main St Unit 332
- 10111 Inverness Main St Unit 218
- 9019 E Panorama Cir Unit D211
- 9019 E Panorama Cir Unit D207
- 9300 E Mineral Ave
- 9251 E Mineral Ave
- 10104 Inverness Main St
- 158 Inverness Dr W
- 10111 Inverness Main St Unit 414
- 9077 E Phillips Ln
- 9086 E Phillips Ln
- 9079 E Panorama Cir Unit 301
- 9079 E Panorama Cir Unit 513
- 9019 E Panorama Cir Unit D406
- 10450 Spring Green Dr
- 7471 S Clinton St
- 9039 E Panorama Cir Unit C301
- 9079 E Panorama Cir Unit 204
- 9059 E Panorama Cir
- 10001 E Dry Creek Rd
- 10200 E Dry Creek Rd
- 9650 E Geddes Ave
- 9641 E Geddes Ave
- 8402 E Long Ave
Your Personal Tour Guide
Ask me questions while you tour the home.