


NEW CONSTRUCTION
BUILDER INCENTIVES
Estimated payment starting at $2,392/month
Total Views
1,467
4
Beds
2.5
Baths
1,954
Sq Ft
$182
Price per Sq Ft
Highlights
- Lazy River
- Transportation Service
- Fishing
- Moe and Gene Johnson High School Rated A-
- New Construction
- Clubhouse
About This Floor Plan
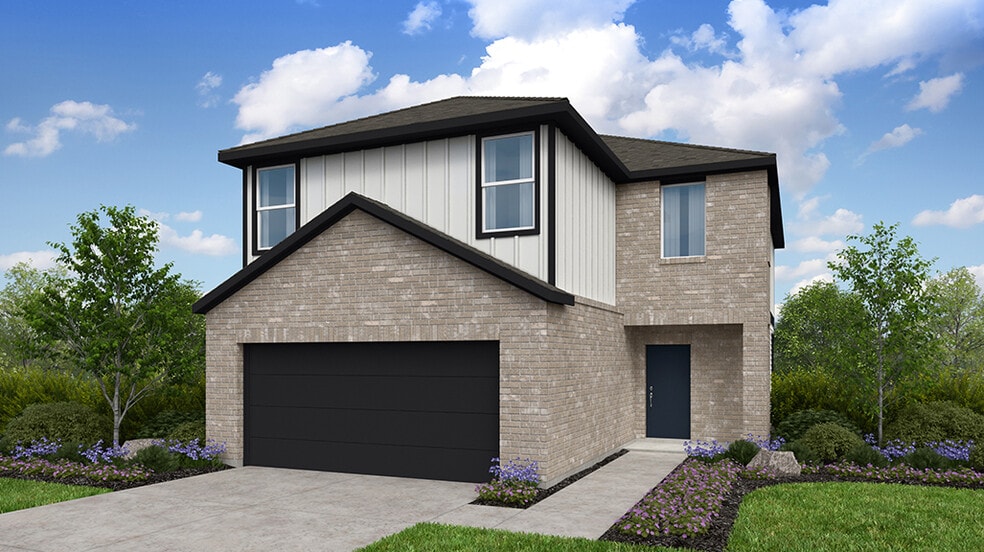
Well-designed and open-concept! Step through your front porch into a convenient powder room, foyer, and a large coat closet. Or, access your two-car garage from here. Further into the home, discover a spacious great room that seamlessly connects to a kitchen with an island, a casual dining area, and a covered patio. Upstairs, three bedrooms, one bathroom, and a laundry room share space with a fun game room. For ultimate relaxation, retreat to the primary suite on this floor, featuring a spa-like bathroom and a roomy walk-in closet.
Builder Incentives
Sales Office
Hours
| Monday - Tuesday | 10:00 AM - 6:00 PM |
| Wednesday | 12:00 PM - 6:00 PM |
| Thursday - Saturday | 10:00 AM - 6:00 PM |
| Sunday | 12:00 PM - 6:00 PM |
Sales Team
Brianna Sannem
Office Address
960 Cherrystone Loop
Buda, TX 78610
Driving Directions
Home Details
Home Type
- Single Family
HOA Fees
- $90 Monthly HOA Fees
Parking
- 2 Car Attached Garage
- Front Facing Garage
Home Design
- New Construction
Interior Spaces
- 1,954 Sq Ft Home
- 2-Story Property
- Smart Doorbell
- Great Room
- Dining Area
- Game Room
- Smart Thermostat
Kitchen
- Eat-In Kitchen
- Breakfast Bar
- Walk-In Pantry
- Oven
- Stainless Steel Appliances
- Kitchen Island
- Granite Countertops
- Tiled Backsplash
- Disposal
Flooring
- Carpet
- Luxury Vinyl Plank Tile
Bedrooms and Bathrooms
- 4 Bedrooms
- Walk-In Closet
- Powder Room
- Secondary Bathroom Double Sinks
- Dual Vanity Sinks in Primary Bathroom
- Private Water Closet
- Bathtub with Shower
- Walk-in Shower
Laundry
- Laundry Room
- Laundry on upper level
- Washer and Dryer Hookup
Outdoor Features
- Covered Patio or Porch
Utilities
- Central Heating and Cooling System
- Wi-Fi Available
- Cable TV Available
Community Details
Overview
- Views Throughout Community
- Pond in Community
- Greenbelt
Amenities
- Transportation Service
- Picnic Area
- Clubhouse
- Community Center
- Amenity Center
- Planned Social Activities
- Community Wi-Fi
Recreation
- Community Boardwalk
- Community Basketball Court
- Volleyball Courts
- Community Playground
- Lazy River
- Waterpark
- Lap or Exercise Community Pool
- Splash Pad
- Fishing
- Fishing Allowed
- Park
- Disc Golf
- Dog Park
- Hiking Trails
- Trails
Map
Other Plans in Sunfield
About the Builder
Taylor Morrison was formed in 2007 through the merger of Taylor Woodrow and Morrison Homes, bringing together homebuilding legacies that stretch back more than a century. The company designs and builds new homes and planned communities for entry-level, move-up, and resort lifestyle buyers, while also serving renters through Yardly and related brands. Taylor Morrison also provides home financing services through its affiliated lending business and develops sustainable communities across major U.S. growth markets. The business presents itself as a national homebuilder and developer with a broad consumer reach and a long operating history.
Frequently Asked Questions
How many homes are planned at Sunfield
What are the HOA fees at Sunfield?
How many floor plans are available at Sunfield?
How many move-in ready homes are available at Sunfield?
Nearby Homes
- 14024 Graef Rd
- 14204 Graef Rd
- 14650 Graef Rd
- 5225 Fm 2001
- 12915 Crane Rd
- 13023 Wright Rd
- 101 Gunner Rd
- 146 Gunner Rd
- 943 Staglin St
- 957 Staglin St
- 492 Caymus Dr
- 121 Mustang Lake Cir
- 235 Mustang Lake Cir
- 1001 Staglin St
- 162 Gunner Rd
- 1008 Staglin St
- 1020 Staglin St
- 1400 Williamson Rd
- 15501 Goforth Rd
- 1701 Manchaca Springs Rd
- Sunfield
- Sunfield - Encore
- Sunfield
- Sunfield
- Sunfield
- Sunfield
- Sunfield - Enclave
- Sunfield - Parkside
- Sunrise Hill
- Turner's Crossing - Americana Collection
- Porter Country - Prosper Series
- Porter Country - Legacy Series
- Porter Country - Landmark Series
- Turner's Crossing - Turner's Village
- Porter Country - Beacon Series
- Turner's Crossing - Reserve Collection
- Turner's Crossing 45s
- Turner's Crossing 50s
- Prairie Lakes
- Southgrove
Builder
Your Personal Tour Guide
Ask me questions while you tour the home.