
$989,990
- 4 Beds
- 3.5 Baths
- 3,523 Sq Ft
- 7,064 Sq Ft
- Available Now


Estimated payment starting at $6,422/month
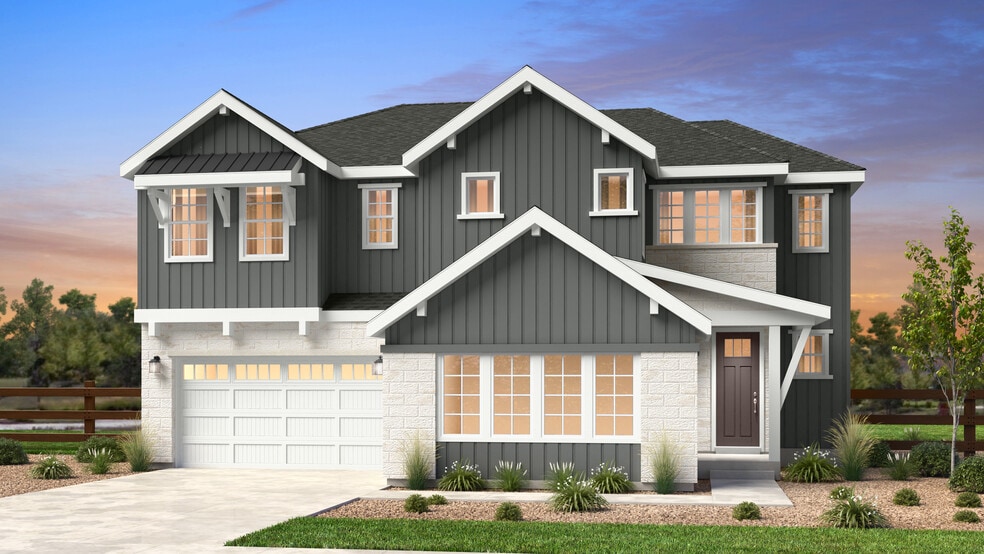
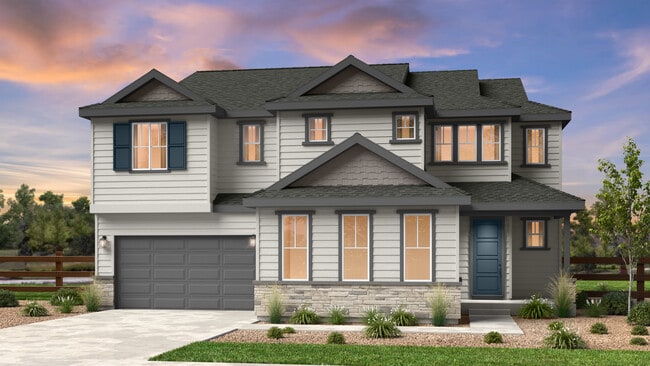
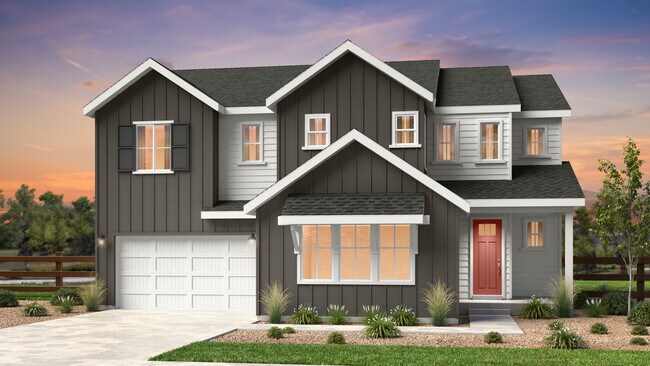
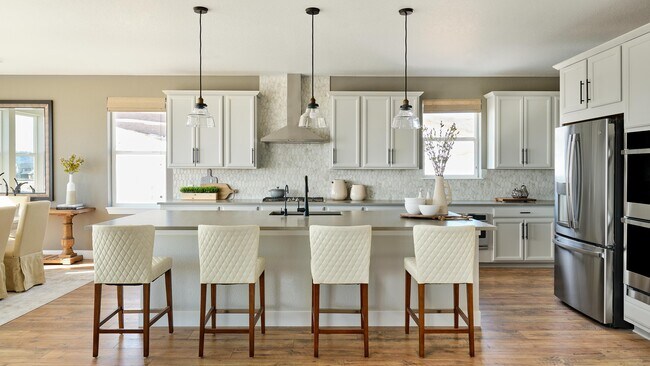
You have arrived. Indulge in the distinctive design features that make the Keystone II a home to remember. The open concept Keystone II showcases traditional features like a statement foyer and formal dining room while offering the contemporary livability features the whole family dreams of. On the first level, the grand gathering room impresses with statement-making vaulted ceilings and seamlessly connects to the large kitchen with expansive cabinetry and huge eat-in island and walk-in pantry. Off the great room find a private flex space that can be transformed into a study or a first-floor bedroom and full bathroom. Elevate the secondary dining room into a wow-worthy glass-wall study for the ultimate impact from the front entry of the home. The thoughtfully designed second story accommodates the entire family with a luxurious primary suite with an elegant 4-piece bath and spacious walk-in closet. Also find three additional bedrooms, one of which can be transformed into a spacious loft, two full bathrooms and a conveniently located laundry room. Enjoy additional storage space or a home gym with the included basement, or finish the space and gain an additional bedroom, full bath, and an expansive rec room.
For a limited time, build your home from the ground up with a complimentary finished basement*, or make your move sooner with a 4.99%/5.04% APR Conventional 30-year fixed rate on select quick move-in homes when you use Taylor Morrison Home Funding, I
Hours
| Monday - Tuesday | 10:00 AM - 6:00 PM |
| Wednesday | 1:00 PM - 6:00 PM |
| Thursday - Saturday | 10:00 AM - 6:00 PM |
| Sunday | 11:00 AM - 6:00 PM |
Sales Team
Celeste Fahnert
Margaret Yale
David Lutman
Georgia Brasi
Tessa Mondragon
Nichole Thorpe
Office Address
$989,990
Ask me questions while you tour the home.