
$304,990
- 4 Beds
- 2 Baths
- 2,080 Sq Ft
- 5,999 Sq Ft
- Move in 8/13/26


Estimated payment starting at $1,844/month
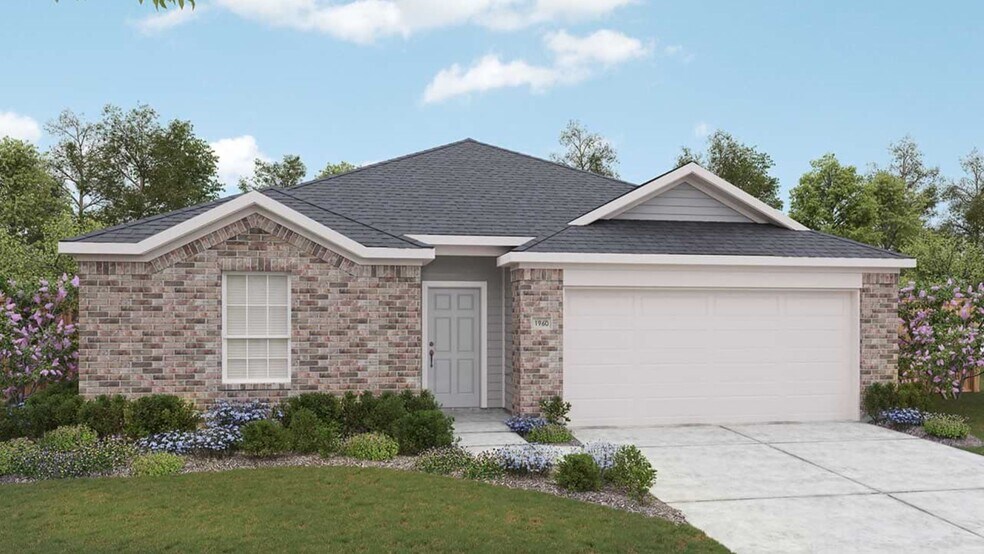
Part of the Landmark Series, the Kimbell offers a thoughtfully designed single-story layout with flexible spaces and personalized options to fit the way you live. Featuring an open-concept design, private primary retreat, and versatile front-of-home spaces, this home balances comfort, functionality, and everyday convenience. Home Features
3–4 Bedrooms
2 Full Bathrooms
1,960 Sq. Ft. of Living Space
Single-Story Design
2-Car Garage
The open-concept kitchen, dining area, and great room create a welcoming central gathering space with a corner pantry for added convenience. Positioned at the rear of the home, the primary suite provides a private retreat with an ensuite primary bath and spacious walk-in closet. A front-of-home flex room offers additional versatility, while the covered porch and rear outdoor living area extend your space beyond the home.
Personalize your home with choices such as a great room extension, extended outdoor living area, fireplace, deluxe primary bath, or expanded primary closet. Additional layout options allow you to create a study, fifth bedroom with an additional full bathroom, or a guest suite featuring an expanded Bedroom 2, private bath, and walk-in closet in place of the flex room.
Hours
| Monday - Saturday | 10:00 AM - 6:00 PM |
| Sunday | 12:00 PM - 6:00 PM |
Sales Team
Tyler Longo
Avery Perry
Adriana Picchioni
Office Address
$304,990
Ask me questions while you tour the home.