


NEW CONSTRUCTION
BUILDER INCENTIVES
Estimated payment starting at $1,750/month
Total Views
9,550
4 - 5
Beds
2
Baths
1,690
Sq Ft
$156
Price per Sq Ft
Highlights
- New Construction
- Community Lake
- Great Room
- Primary Bedroom Suite
- Clubhouse
- Tennis Courts
About This Floor Plan
4–5 Bedrooms | 2–3 Bathrooms | Approx. 1,960 Sq. Ft.
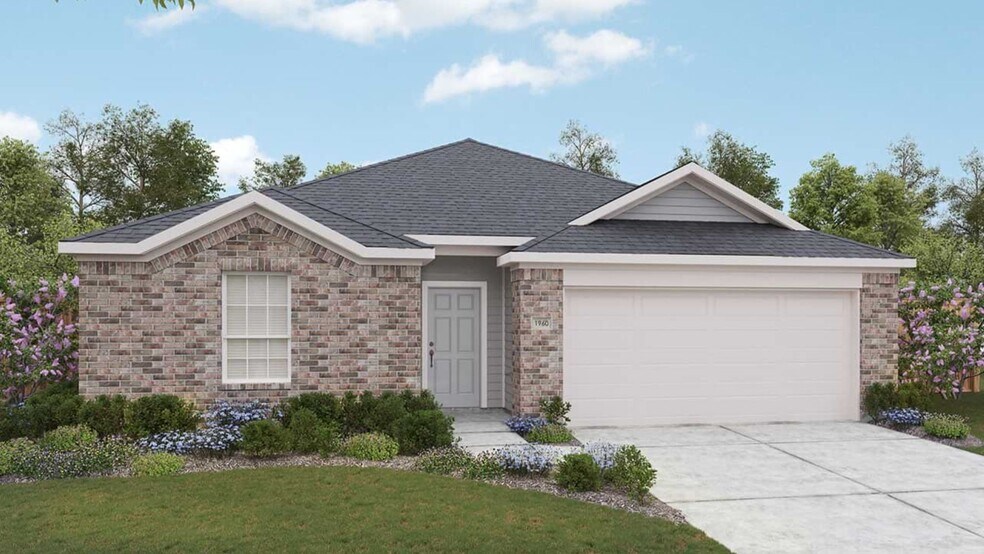
Designed with intention and built for connection, the Kimbell offers a bright, open single-story layout that makes everyday living feel effortless and inviting.
From the welcoming foyer, you’re drawn into the heart of the home where the kitchen, casual dining area, and great room flow together in one wide, comfortable space, perfect for quiet weeknights or lively gatherings. The kitchen features a central island, generous pantry storage, and clear sightlines to the main living area, while the covered patio just beyond creates an easy extension for outdoor relaxing or entertaining and can be extended for even more space.
The primary suite is thoughtfully tucked along the rear of the home for added privacy, offering a peaceful retreat with a spacious bath, large walk-in closet, and options such as an extended closet, shower seat, or optional soaking tub. Three secondary bedrooms are grouped toward the front of the home near a shared full bath, creating a comfortable and functional layout for family members or guests. A central flex room adds versatility and may serve as a study, creative workspace, or convert into an optional fifth bedroom with a third bath for expanded living needs.
With its open gathering spaces, private bedroom retreat, and flexible design options, the Kimbell adapts beautifully to every stage of life, offering comfort, functionality, and an easy, welcoming flow throughout.
Builder Incentives
Sales Office
Hours
| Monday |
12:00 PM - 6:00 PM
|
| Tuesday - Saturday |
10:00 AM - 6:00 PM
|
| Sunday |
12:00 PM - 6:00 PM
|
Sales Team
Kevin Jackson
Stephanie Leo
Office Address
10606 Flight Deck Ct
Conroe, TX 77303
Driving Directions
Home Details
Home Type
- Single Family
Lot Details
- Minimum 6,000 Sq Ft Lot
- Minimum 50 Ft Wide Lot
HOA Fees
- $54 Monthly HOA Fees
Parking
- 2 Car Attached Garage
- Front Facing Garage
Taxes
- Special Tax
- 2.94% Estimated Total Tax Rate
Home Design
- New Construction
Interior Spaces
- 1,690 Sq Ft Home
- 1-Story Property
- Tray Ceiling
- Formal Entry
- Great Room
- Open Floorplan
- Dining Area
- Flex Room
Kitchen
- Eat-In Kitchen
- Breakfast Bar
- Walk-In Pantry
- Dishwasher
- Kitchen Island
Bedrooms and Bathrooms
- 4-5 Bedrooms
- Primary Bedroom Suite
- 2 Full Bathrooms
- Primary bathroom on main floor
- Private Water Closet
- Bathtub with Shower
- Walk-in Shower
Laundry
- Laundry Room
- Laundry on main level
- Washer and Dryer Hookup
Outdoor Features
- Covered Patio or Porch
Utilities
- Central Heating and Cooling System
- High Speed Internet
- Cable TV Available
Community Details
Overview
- Community Lake
- Greenbelt
Amenities
- Clubhouse
Recreation
- Tennis Courts
- Pickleball Courts
- Community Playground
- Park
- Recreational Area
- Trails
Map
Other Plans in Cielo
About the Builder
DRB Homes began in 1990 and builds new single-family homes and townhomes for homebuyers across a wide range of communities. The company operates through DRB Group, which combines homebuilding with residential development services, including build-to-rent, fee build, land entitlement, and development work. DRB Homes serves markets across the East Coast and into Arizona, Colorado, and Texas, giving the business a broad regional footprint. The brand was unified under DRB Group alongside other homebuilding operations, creating a more streamlined portfolio focused on residential construction and related real estate services.
Frequently Asked Questions
How many homes are planned at Cielo
What are the HOA fees at Cielo?
What is the tax rate at Cielo?
How many floor plans are available at Cielo?
How many move-in ready homes are available at Cielo?
Nearby Homes
- 10570 Settlers Crossing
- 10994 Kittys Ln
- TBD Mockingbird Hill
- 0 Mockingbird Hill
- 6218 Rolling Hills Rd
- 11522 Mockingbird Hill
- 13609 Armstrong St
- 13652 Armstrong St
- 13664 Armstrong St
- N/A Royal Creek Rd
- 1004 Kelley Rd
- 000 Rollingwood Loop
- TBD Rollingwood Loop
- 2-B Rollingwood Loop
- 00 Rollingwood Loop
- 0 N 3083 Rd Unit 50791453
- 0 Rollingwood Loop
- 2947 N Loop 336 E
- 0 Royal Creek Rd Unit 74431148
- 0 N A Unit 35466704
- Cielo
- Cielo
- Cielo
- Silverthorne
- Sweetwater Ridge
- Stonebrooke
- Stonebrooke
- Grace Landing
- Caney Mills
- Caney Mills
- Caney Mills
- Venetian Pines
- Caney Creek Place
- Steward Estates - The Premier Collection
- Steward Estates
- The Pines at Seven Coves
- Ladera Trails - Colonial & Cottage Collection
- The Pines at Seven Coves - Villages
- McCrorey Trails
- Sagecrest - Trails
Builder
Your Personal Tour Guide
Ask me questions while you tour the home.