


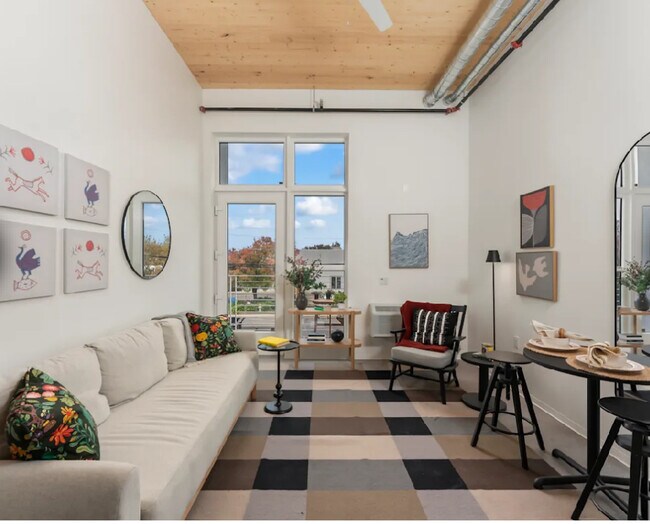
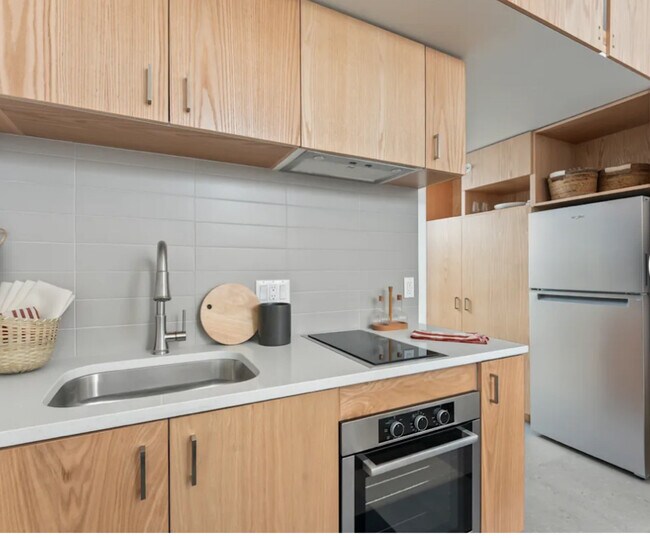
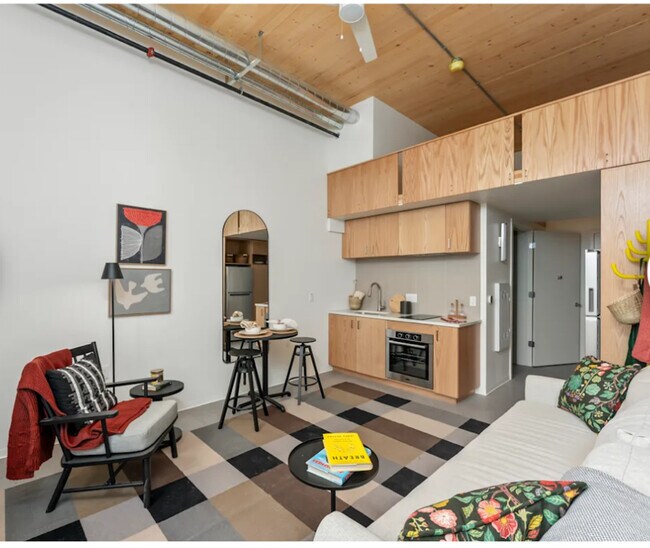
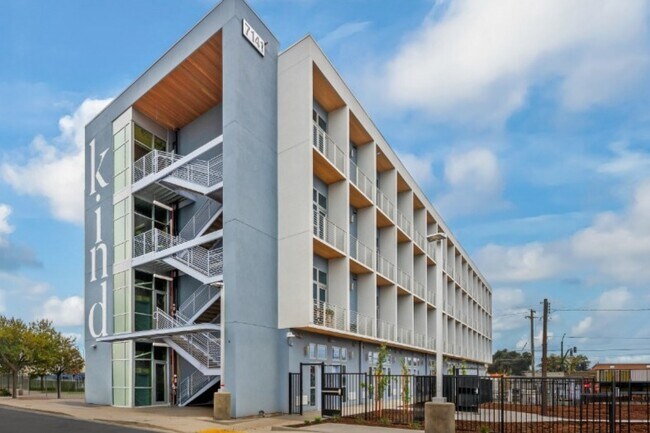
Highlights
- New Construction
- Floor to Ceiling Windows
- Loft Layout
- High Ceilings
- Walk-In Closets
- Pet Play Area
About KIND South
A New Kind of Community – Designed for You Welcome to Kind South, a brand-new apartment community located in South Sacramento. With thoughtfully crafted homes – featuring studios and one-bedrooms – we've rebuilt affordable living into something exceptional. Here you'll find a community that brings together design, convenience, and connection. From serene meditation gardens to active outdoor lounges, and from abundant indoor amenities to seamless transit access – Kind South delivers a fresh standard of value. Greystar California, Inc. dba Greystar Corp. License No. 1525765 Broker: Gerard S. Donohue License No. 01265072

Pricing and Floor Plans
Studio
Studio A1
Call for Rent
- Studio
- 1 Bath
- 419 Sq Ft
| Unit | Base Price | Sq Ft | Availability | Unit Details |
|---|---|---|---|---|
| 104 | Call for Rent | 419 | Soon | |
| 110 | Call for Rent | 419 | Soon | |
| 114 | Call for Rent | 419 | Soon |
Studio
Call for Rent
- Studio
- 1 Bath
- 419 Sq Ft
| Unit | Base Price | Sq Ft | Availability | Unit Details |
|---|---|---|---|---|
| 202 | Call for Rent | 419 | Soon | |
| 203 | Call for Rent | 419 | Soon | |
| 204 | Call for Rent | 419 | Soon | |
| 205 | Call for Rent | 419 | Soon | |
| 206 | Call for Rent | 419 | Soon |
1 Bedroom
1B-2
Call for Rent
- 1 Bed
- 1 Bath
- 445 Sq Ft
1B-2.1
Call for Rent
- 1 Bed
- 1 Bath
- 445 Sq Ft
1B-1
Call for Rent
- 1 Bed
- 1 Bath
- 611 Sq Ft
1B-1.1
Call for Rent
- 1 Bed
- 1 Bath
- 611 Sq Ft
Fees and Policies
The fees below are based on community-supplied data and may exclude additional fees and utilities. Use the Rent Estimate Calculator to determine your monthly and one-time costs based on your requirements.
Property Fee Disclaimer: Total Monthly Leasing Price includes base rent, all monthly mandatory and any user-selected optional fees. Excludes variable, usage-based, and required charges due at or prior to move-in or at move-out. Security Deposit may change based on screening results, but total will not exceed legal maximums. Some items may be taxed under applicable law. Some fees may not apply to rental homes subject to an affordable program. All fees are subject to application and/or lease terms. Prices and availability subject to change. Resident is responsible for damages beyond ordinary wear and tear. Resident may need to maintain insurance and to activate and maintain utility services, including but not limited to electricity, water, gas, and internet, per the lease. Additional fees may apply as detailed in the application and/or lease agreement, which can be requested prior to applying. Pets: Pet breed and other pet restrictions apply. Rentable Items: All Parking, storage, and other rentable items are subject to availability. Final pricing and availability will be determined during lease agreement. See Leasing Agent for details.
Community Details
Property Information
- Built in 2025
- 108 units/4 stories
Community Amenities
Property Services
- Laundry Facilities
- Property Manager on Site
- Pet Play Area
- Shuttle to Train
- Renters Insurance Program
- Car Charging Station
- Composting
- Online Services
- Public Transportation
Shared Community
- Business Center
- Elevator
- Lounge
- Multi Use Room
Fitness & Recreation
- Fitness Center
- Gameroom
- Volleyball Court
- Bicycle Storage
Outdoor Features
- Courtyard
- Fenced Lot
- Picnic Area
- Grill
- Dog Park
Additional Amenities
- Air Conditioning and Ceiling Fans
- Barbeque/picnic Area
- BBQ/Picnic Area
- Bike Storage
- Community Meeting Space
- Dog Park
- Elevator
- Fruit Trees
- High Ceilings and Open Layouts
- Locked Mail Room
- Meditation Garden
- Modern Style Cabinetry
- Patios in Select Homes*
- Pet Friendly*
- Pets Welcome - Call For Deatils
- Studio and One Bedroom Homes
- Table Tennis
Apartment Features
Indoor Features
- Air Conditioning
- Cable Ready
- Heating
- Ceiling Fans
- High Speed Internet Access
- Sprinkler System
- Tub/Shower
- Smoke Free
Kitchen Features & Appliances
- Kitchen
- Refrigerator
- Oven
- Stainless Steel Appliances
- Range
- Freezer
- Pantry
- Quartz Countertops
Model Details
- Tile Floors
- Hardwood Floors
- Walk-In Closets
- Built-In Bookshelves
- Double Pane Windows
- Loft Layout
- Window Coverings
- High Ceilings
- Floor to Ceiling Windows
- Balcony
- Patio
Property Site Map
Select a unit to view pricing and availability
Map
- 2501 Lock Ave
- 2781 65th Ave
- 2183 Florin Rd
- 2729 Toy Ave
- 2300 66th Ave
- 6915 Sundown Dr
- 6820 Carnation Ave
- 7363 29th St
- 7061 Tranquility Dr
- 6887 N Tranquility Dr
- 2293 68th Ave
- 6884 E Serenity Dr
- 6965 Inspiration Ln
- 3117 Gardendale Rd
- 3470 Happy Way
- 2702 Meadowvale Ave
- 3423 Clubhouse Dr
- 2104 60th Ave
- 19 Bentley Ave
- 29 Bentley Ave
- 7400 Loma Verde Way
- 6800 Woodbine Ave
- 2360 53rd Ave
- 3101 Gardendale Rd
- 2521 49th Ave Unit 2
- 6701 21st St
- 1757 Wakefield Way
- 2140 48th Ave
- 6313 Hermosa St
- 2630 Encinal Ave Unit 1
- 3806 45th Ave
- 4335 Shining Star Dr
- 10 La Pera Ct
- 6240 Martin Luther King jr Blvd
- 7631 Sweetbrier Way
- 41 La Fresa Ct
- 7424 Franklin Blvd
- 4082 Weymouth Ln
- 7051 Bowling Dr
- 7006 East Pkwy
Ask me questions while you tour the home.