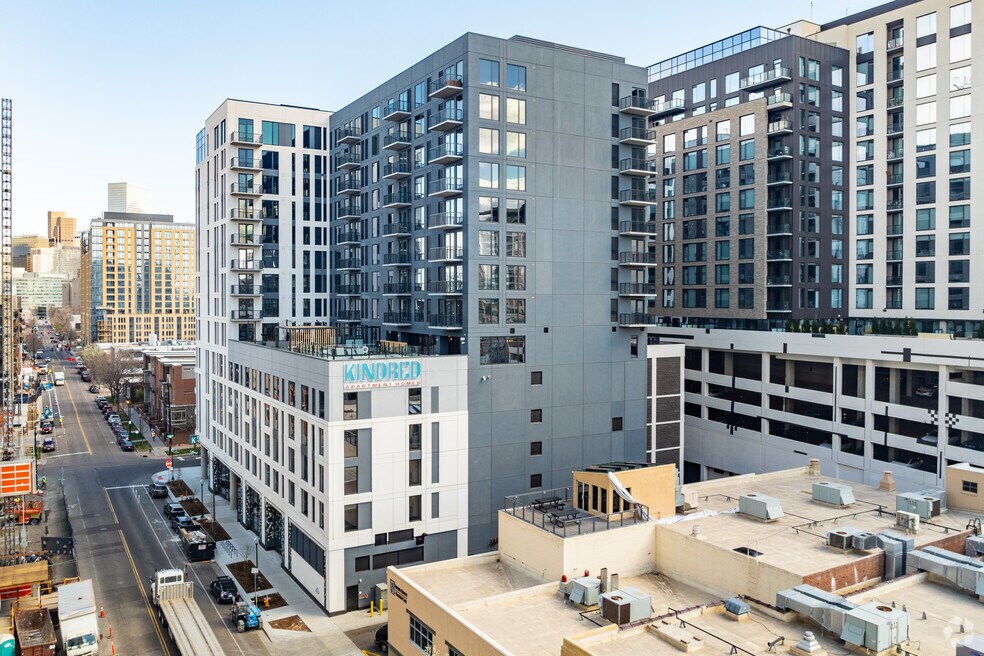


Highlights
- Porch
- Spa
- Dog Park
- Grill
About Kindred
Nestled among the vibrant streets of Denver's Golden Triangle, Kindred is a new high-rise apartment community designed to elevate your urban lifestyle to new heights. With a variety of studio, one, and two-bedroom homes, as well as an array of unparalleled amenities, Kindred offers an exceptional living experience that seamlessly blends style, comfort, and convenience.Choose the type of leasing experience that works best for you!1. By Appointment or Walk-in2. Self-Guided Tours3. Virtual Video or Facetime TourContact us to schedule your appointment today.

Pricing and Floor Plans
The total monthly price shown includes only the required fees. Additional fees may still apply to your rent. Use the rental calculator to estimate all potential associated costs.
Studio
S1
- Studio
- 1 Bath
- 458 Sq Ft
- $750 deposit
| Unit | Base Price | Sq Ft | Availability | Unit Details |
|---|---|---|---|---|
| 710 | $1,535 | 458 | Aug 26 | |
| 1017 | $1,410 | 458 | Sep 5 | |
| 1410 | $1,700 | 458 | Sep 12 |
OA1
- Studio
- 1 Bath
- 561 Sq Ft
- $750 deposit
| Unit | Base Price | Sq Ft | Availability | Unit Details |
|---|---|---|---|---|
| 1108 | $1,760 | 561 | Sep 19 |
1 Bedroom
A2
- 1 Bed
- 1 Bath
- 601 Sq Ft
- $750 deposit
| Unit | Base Price | Sq Ft | Availability | Unit Details |
|---|---|---|---|---|
| 320 | $1,665 | 601 | Aug 8 | |
| 524 | $1,810 | 601 | Oct 2 |
A6
- 1 Bed
- 1 Bath
- 744 Sq Ft
- $750 deposit
| Unit | Base Price | Sq Ft | Availability | Unit Details |
|---|---|---|---|---|
| 711 | $1,855 | 744 | Aug 29 |
A4
- 1 Bed
- 1 Bath
- 717 Sq Ft
- $750 deposit
| Unit | Base Price | Sq Ft | Availability | Unit Details |
|---|---|---|---|---|
| 914 | $1,880 | 717 | Oct 16 |
A7
- 1 Bed
- 1 Bath
- 751 Sq Ft
- $750 deposit
| Unit | Base Price | Sq Ft | Availability | Unit Details |
|---|---|---|---|---|
| 916 | $2,060 | 751 | Aug 19 | |
| 506 | $2,160 | 751 | Aug 29 | |
| 919 | $1,985 | 751 | Sep 2 |
2 Bedrooms
B2
- 2 Beds
- 2 Baths
- 1,063 Sq Ft
- $750 deposit
| Unit | Base Price | Sq Ft | Availability | Unit Details |
|---|---|---|---|---|
| 722 | $2,815 | 1,063 | Sep 12 |
B3
- 2 Beds
- 2 Baths
- 1,192 Sq Ft
- $750 deposit
| Unit | Base Price | Sq Ft | Availability | Unit Details |
|---|---|---|---|---|
| 702 | $3,010 | 1,192 | Sep 19 |
Fees and Policies
The fees below are based on community-supplied data and may exclude additional fees and utilities. Use the Rent Estimate Calculator to determine your monthly and one-time costs based on your requirements.
Property Fee Disclaimer: Based on community-supplied data and independent market research. Subject to change without notice. May exclude fees for mandatory or optional services and usage-based utilities.
Community Details
Property Information
- Built in 2022
- 224 units/14 stories
Lease Options
- 12 - 16 Month Leases
Community Amenities
Property Services
- Car Charging Station
Shared Community
- Clubhouse
- Lounge
Fitness & Recreation
- Fitness Center
- Spa
- Bicycle Storage
Outdoor Features
- Grill
- Dog Park
Additional Amenities
- ADA
- BBQ Grill Stations
- Bike storage
- EV Charging Station
- Extra Storage Available
- Pet Porch with Dog Run
- Resident Gaming Lounge
- Self-guided tours daily from 7am–7pm
- Solar panels for energy efficiency
- Yoga Studio
Apartment Features
Kitchen Features & Appliances
- Quartz Countertops
Additional Amenities
- Chef-inspired kitchens
- Dedicated work-from-home spaces*
- Designer faucet hardware
- Expansive Closets
- Full ceramic-tile backsplash
- In-home full-size washer and dryer
- Mudrooms*
- Pendant Lighting
- Spa-style bathrooms with tile shower surrounds
- Stainless steel appliance package
- Two unique color schemes
- Under-cabinet ambiance lighting
- Undermount Sinks
- USB charging outlets
- ViewGlass smart windows*
Property Site Map
Select a unit to view pricing and availability
Matterport 3D Tours
Map
- 175 W 10th Ave
- 1014 Acoma St
- 61 W 10th Ave
- 930 Acoma St Unit 301
- 1050 Cherokee St Unit 301
- 1050 Cherokee St Unit 401
- 536 , 520 Cherokee St
- 1090 Cherokee St Unit 301
- 1090 Cherokee St Unit 303
- 300 W 11th Ave Unit 18C
- 300 W 11th Ave Unit 10B
- 300 W 11th Ave Unit 17B
- 300 W 11th Ave Unit 10E
- 975 N Lincoln St Unit 4I
- 975 N Lincoln St Unit 3I
- 975 N Lincoln St Unit 6G
- 975 N Lincoln St Unit 9I
- 975 N Lincoln St Unit 11H
- 1140 Cherokee St Unit 401
- 925 N Lincoln St Unit 6F
- 955 Bannock St Unit 909
- 955 Bannock St Unit 515
- 955 Bannock St Unit 811
- 955 Bannock St Unit 807
- 955 Bannock St Unit 711
- 955 Bannock St Unit 609
- 955 Bannock St Unit 607
- 955 Bannock St Unit 915
- 955 Bannock St
- 990 N Cherokee St
- 909 Bannock St
- 930 Acoma St Unit 207
- 930 Acoma St Unit 202
- 1023 N Broadway Unit 304
- 1025 Bannock St Unit 632
- 1050 Broadway
- 150 W 9th Ave
- 1140 Bannock St
- 855 N Broadway
- 975 N Lincoln St Unit 14F-N
Ask me questions while you tour the home.