



Verified badge confirms data from builder
Estimated payment starting at $2,314/month
Total Views
29,570
4
Beds
2
Baths
2,031
Sq Ft
$170
Price per Sq Ft
Highlights
- New Construction
- Primary Bedroom Suite
- Attic
- London Elementary School Rated A-
- ENERGY STAR Certified Homes
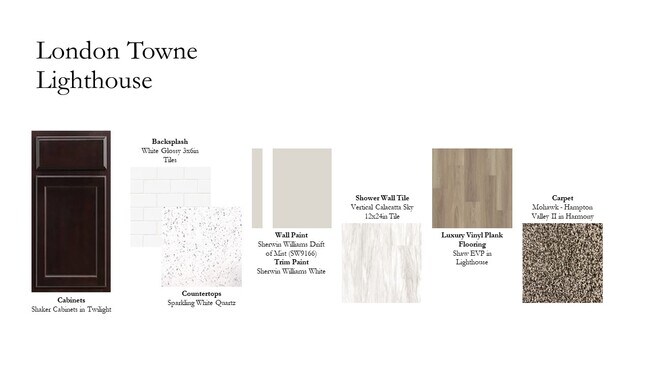
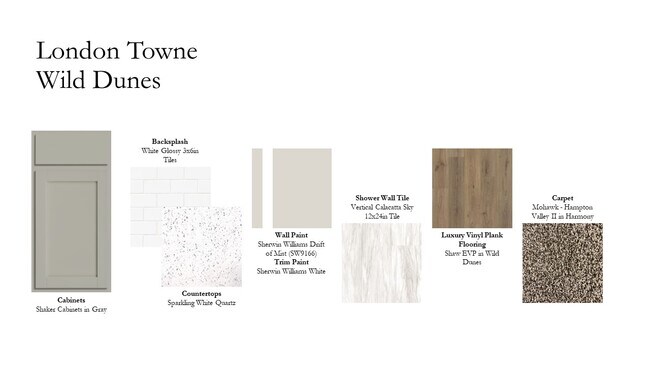
- Quartz Countertops
About This Floor Plan
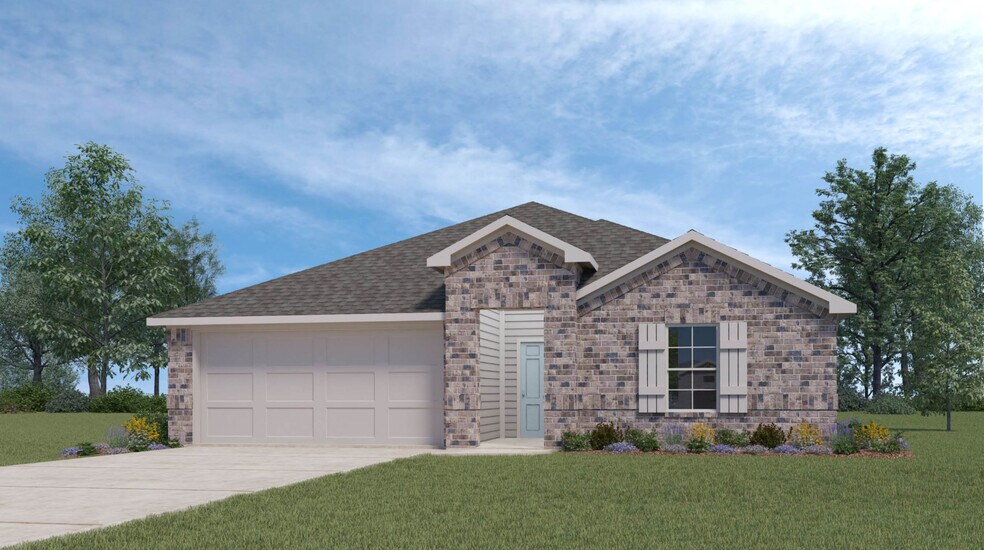
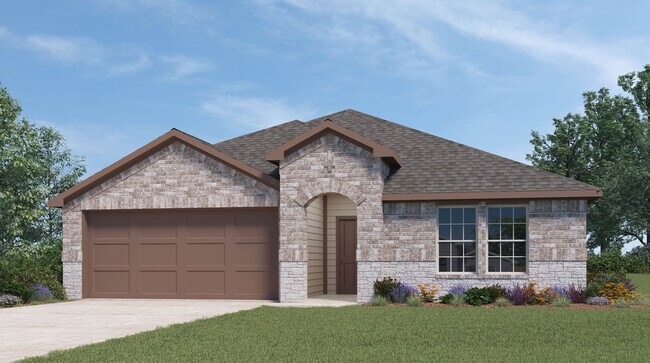
The Kingston plan is a single-story, 4-bedroom, 2-bathroom home featuring approximately 2,031 square feet of living space. Located just off the entry, you will find two of the secondary bedrooms and bath 2. The Center kitchen includes an oversized breakfast bar with beautiful quartz countertops and stainless-steel appliances. The open-concept floor plan boasts a large combined living room and dining area. Secondary bedrooms are located off the foyer and kitchen, along with bath 2. Bedroom 1 features a sloped ceiling and an attractive bathroom with a walk-in closet. The standard rear-covered patio is located off the living room. You’ll enjoy added security in your new D.R. Horton home with our Home is Connected features. With D.R. Horton's simple buying process and ten-year limited warranty, there's no reason to wait! (Prices, plans, dimensions, specifications, features, incentives, and availability are subject to change without notice obligation.)
Sales Office
Hours
| Monday - Saturday | 10:30 AM - 7:00 PM |
| Sunday | 12:30 PM - 7:00 PM |
Sales Team
Coastal Bend Info
Office Address
1302 Basil St
CORPUS CHRISTI, TX 78415
Driving Directions
Home Details
Home Type
- Single Family
Parking
- 2 Car Attached Garage
- Front Facing Garage
Home Design
- New Construction
- Spray Foam Insulation
Interior Spaces
- 2,031 Sq Ft Home
- 1-Story Property
- Ceiling Fan
- Double Pane Windows
- ENERGY STAR Qualified Windows
- Open Floorplan
- Dining Area
- Luxury Vinyl Plank Tile Flooring
- Attic
Kitchen
- Breakfast Area or Nook
- Eat-In Kitchen
- Breakfast Bar
- Dishwasher
- Stainless Steel Appliances
- Kitchen Island
- Quartz Countertops
- Tiled Backsplash
- Disposal
Bedrooms and Bathrooms
- 4 Bedrooms
- Primary Bedroom Suite
- Walk-In Closet
- 2 Full Bathrooms
- Primary bathroom on main floor
- Quartz Bathroom Countertops
- Double Vanity
- Private Water Closet
- Bathtub with Shower
- Walk-in Shower
Laundry
- Laundry Room
- Laundry on main level
- Washer and Dryer Hookup
Home Security
- Home Security System
- Smart Thermostat
Utilities
- Air Conditioning
- SEER Rated 16+ Air Conditioning Units
- SEER Rated 13-15 Air Conditioning Units
- SEER Rated 13+ Air Conditioning Units
- SEER Rated 14+ Air Conditioning Units
- Heating Available
- Programmable Thermostat
- Smart Home Wiring
- Tankless Water Heater
- Cable TV Available
Additional Features
- No Interior Steps
- ENERGY STAR Certified Homes
- Covered Patio or Porch
Community Details
Overview
- Property has a Home Owners Association
Recreation
- Community Playground
- Park
Community Map
Map
Move In Ready Homes with this Plan
Other Plans in London Towne
Plan History
| Date | Event | Price | List to Sale | Price per Sq Ft |
|---|---|---|---|---|
| 10/29/2025 10/29/25 | For Sale | $345,900 | -- | $170 / Sq Ft |
Source: D.R. Horton
About the Builder
D.R. Horton began in 1978 as a homebuilding business in Texas and has grown into a national builder serving buyers across the United States. The company builds homes for first-time buyers, move-up buyers, active-adult buyers, and luxury buyers, with offerings that span both home construction and related purchase support. D.R. Horton also provides mortgage financing, title services, and insurance agency services, and it operates rental housing businesses alongside its homebuilding operations. The business further holds a majority stake in Forestar Group Inc., extending its involvement in residential lot development.
Frequently Asked Questions
How many homes are planned at London Towne
How many floor plans are available at London Towne?
How many move-in ready homes are available at London Towne?
Nearby Homes
- 5930 Greenwood Dr
- 1478 Ellis Dr
- 1462 Easter Dr
- 1522 Bay Moon Ct
- 1505 Days End Dr
- 6221 Calle Cuernavaca
- 1242 Saratoga Blvd
- 0 Crosstown Expy
- 1485 Irigoyen Ct
- 2865 Roost St
- 814 Fisher's Island Cir
- 1517 Dancing Elk Dr
- 1525 Mariposa Ranch Dr
- 0000 Fm Rd 2444 St S
- 0 Fm Road 2444 Staples Cr 41 St Unit 405075
- 1485 Fenner Ranch Dr
- 2169 London Ranch Dr
- A Fm Rd 70 Btwn County Rd 49 & C
- 2185 London Ranch Dr
- 2193 London Ranch Dr
- London Towne
- Kings Landing - Coastline Collection
- Kings Landing - Watermill Collection
- Kings Landing - King's Landing
- Kings Landing - King's Landing
- Gemini Acres
- Saratoga Crossing
- Skybridge
- The Reserve at London
- Rancho Vista
- Empire Estates
- Starlight Estates - Watermill Collection
- Starlight Estates - Coastline Collection
- Starlight Estates
- Terra Mar
- Tuloso Reserve
- Royal Oak - South
- Royal Oak - Coastline Collection
- Royal Oak - Royal Oaks
- Royal Oak - Watermill Collection
Builder
Your Personal Tour Guide
Ask me questions while you tour the home.