


Verified badge confirms data from builder
Estimated payment starting at $2,147/month
Total Views
5,582
4
Beds
2
Baths
2,031
Sq Ft
$161
Price per Sq Ft
Highlights
- Fitness Center
- New Construction
- Covered Patio or Porch
- Piedmont Elementary School Rated A
- Community Basketball Court
- 5-minute walk to Piedmont Community Park
About This Floor Plan
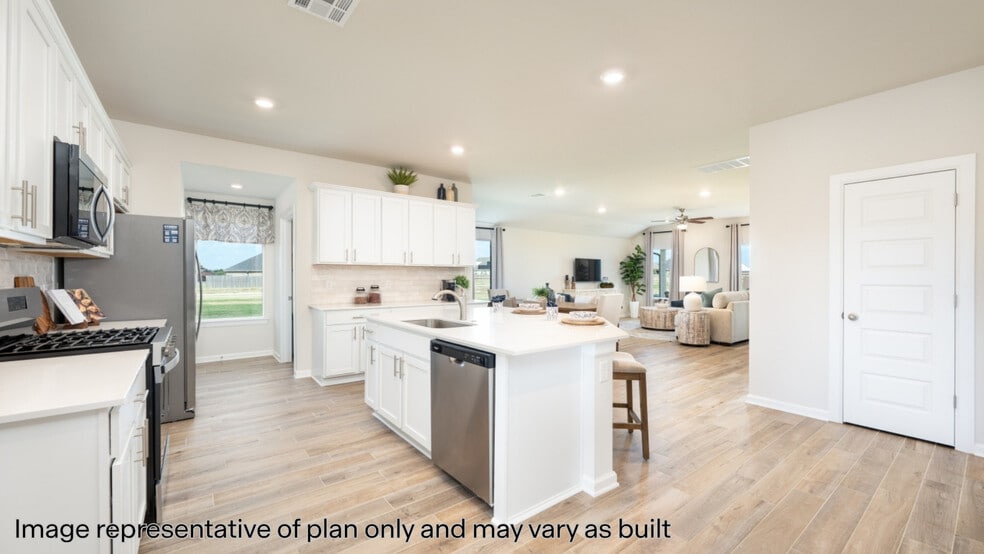
The Kingston offers impressive space and premium finishes in the heart of Piedmont. The open kitchen highlights quartz countertops, stainless Whirlpool appliances, an oversized island, and a classic subway tile backsplash. The primary suite includes a tiled shower, dual vanities, and a private water closet. Zoned heating and cooling, a Navien tankless water heater, full sod with irrigation,and the Home is Connected smart-home system come standard — featuring a camera doorbell, control panel, Kwikset keypad lock, and smart switches. The Kingston stands out for its generous space, energy efficiency, and elevated finishes throughout.
Sales Office
Hours
| Monday | 12:00 PM - 6:00 PM |
| Tuesday - Saturday | 10:00 AM - 6:00 PM |
| Sunday | 12:00 PM - 6:00 PM |
Sales Team
Autumn Chase
Office Address
1274 Burlywood Ln
Piedmont, OK 73078
Home Details
Home Type
- Single Family
Lot Details
- Minimum 7,371 Sq Ft Lot
- Minimum 62 Ft Wide Lot
Parking
- 2 Car Attached Garage
- Front Facing Garage
Home Design
- New Construction
Interior Spaces
- 2,031 Sq Ft Home
- 1-Story Property
- Family Room
- Combination Kitchen and Dining Room
Kitchen
- Walk-In Pantry
- Kitchen Island
Bedrooms and Bathrooms
- 4 Bedrooms
- Walk-In Closet
- 2 Full Bathrooms
- Primary bathroom on main floor
- Dual Vanity Sinks in Primary Bathroom
- Private Water Closet
- Walk-in Shower
Laundry
- Laundry Room
- Laundry on main level
- Washer and Dryer Hookup
Outdoor Features
- Covered Patio or Porch
Community Details
- Community Basketball Court
- Community Playground
- Fitness Center
- Park
Community Map
Map
Move In Ready Homes with this Plan
Other Plans in Town Central - Autumn Chase
About the Builder
D.R. Horton began in 1978 as a homebuilding business in Texas and has grown into a national builder serving buyers across the United States. The company builds homes for first-time buyers, move-up buyers, active-adult buyers, and luxury buyers, with offerings that span both home construction and related purchase support. D.R. Horton also provides mortgage financing, title services, and insurance agency services, and it operates rental housing businesses alongside its homebuilding operations. The business further holds a majority stake in Forestar Group Inc., extending its involvement in residential lot development.
Frequently Asked Questions
How many homes are planned at Town Central - Autumn Chase
How many floor plans are available at Town Central - Autumn Chase?
How many move-in ready homes are available at Town Central - Autumn Chase?
Nearby Homes
- Town Central - Autumn Chase
- Rose Rock
- Greenhill
- Northwood Village
- The Brook
- Village Verde - Serenity Trails at Village Verde
- Bison Creek
- Savannah Estates
- Huntington Ridge
- Tuscany Lakes
- Twin Silos
- Tuscany Lakes
- Nichols Creek
- Nichols Creek - The Cove
- Redstone Ranch
- Falling Springs
- Highland Ranch
- Valdera
- Britton Farms
- The Woods at Wilshere
Builder
Your Personal Tour Guide
Ask me questions while you tour the home.