
Estimated payment starting at $2,499/month
Total Views
48,625
3 - 4
Beds
2
Baths
2,764+
Sq Ft
$139+
Price per Sq Ft
Highlights
- New Construction
- Great Room
- Game Room
- Primary Bedroom Suite
- No HOA
- Community Pool
About This Floor Plan
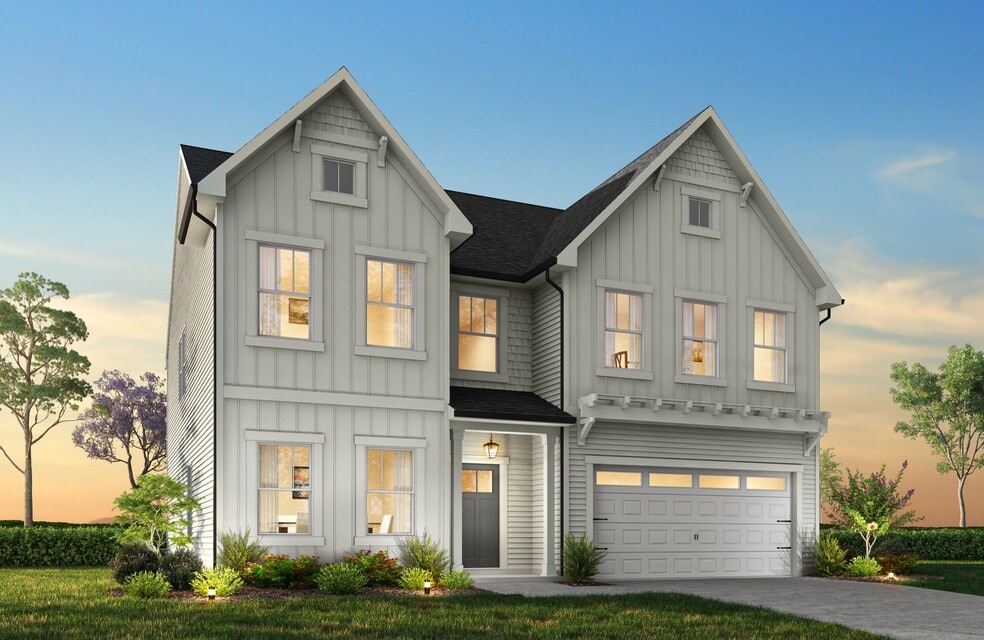
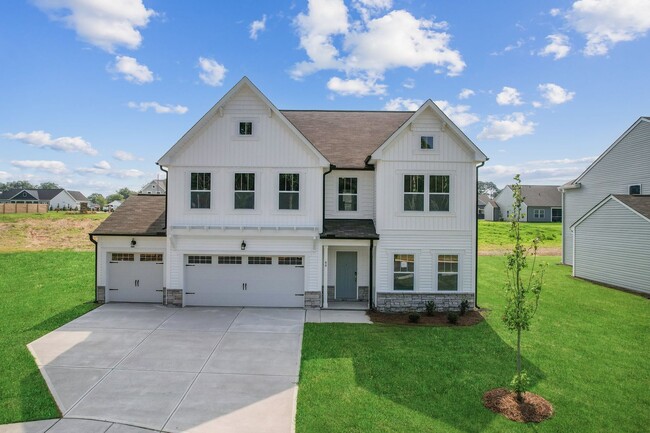
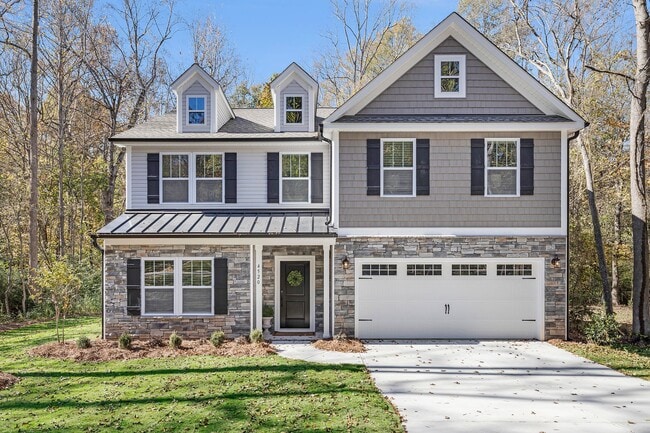
The Kipling 2813 is a versatile floorplan designed to grow with your family, offering a connected kitchen-to-living layout with a Butler's Pantry and a True Space Study that adapts to how your family works and lives. It provides ample space for comfortable living, catering to smaller or larger families alike.
First Floor
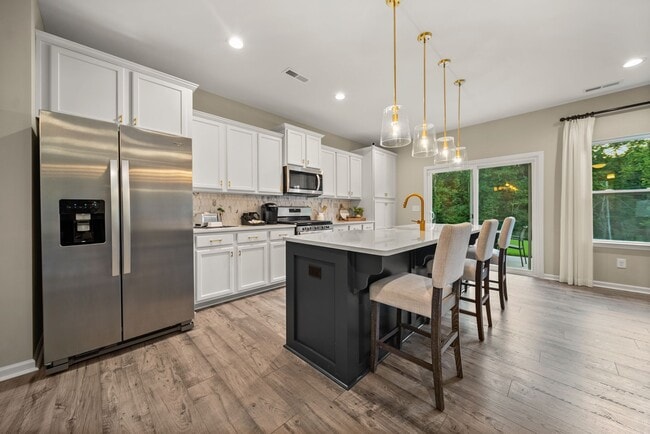
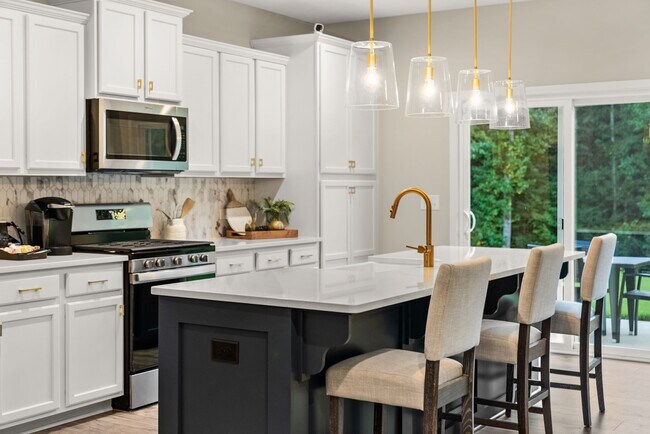
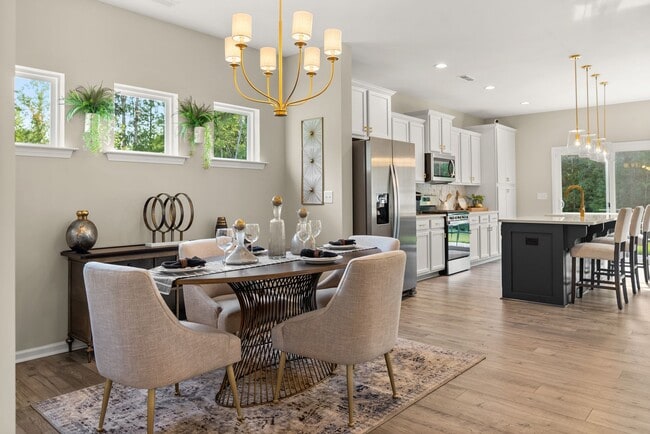
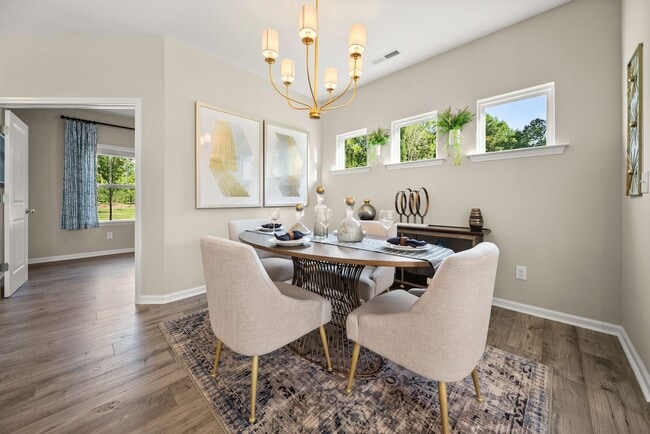
On the First Floor, the Great Room opens to a casual Nook and Kitchen, with a Butler's Pantry bringing extra prep space and storage to the heart of the home. A Dining Room is nearby for shared meals, and the True Space Study provides a dedicated room for focus, creativity, or quiet. A Covered Porch rounds out the main level for easy outdoor living.
Second Floor
The Second Floor holds a private Primary Suite, two additional Bedrooms, a shared Bath, a Laundry room, and a generous Game Room where the family has plenty of room to relax together.
Make It Yours with True Personalization
Create a home that suits your lifestyle and family dynamics with the True Space configured as a Sunroom or an additional Bedroom with Bath, an optional fourth Bedroom through an alternate Second Floor configuration, luxury Primary Bath upgrades including a Garden Tub/Shower, and the option for a Covered or Screened Porch.
Sales Office
Hours
| Monday - Friday | 12:00 PM - 6:00 PM |
| Saturday | 10:00 AM - 6:00 PM |
| Sunday | 1:00 PM - 6:00 PM |
Office Address
255 Arey Rd
Statesville, NC 28677
Driving Directions
Home Details
Home Type
- Single Family
Parking
- 2 Car Attached Garage
- Front Facing Garage
Home Design
- New Construction
Interior Spaces
- 2,764-2,835 Sq Ft Home
- 2-Story Property
- Great Room
- Formal Dining Room
- Home Office
- Game Room
- Kitchen Island
Bedrooms and Bathrooms
- 3-4 Bedrooms
- Primary Bedroom Suite
- Walk-In Closet
- 2 Full Bathrooms
- Dual Vanity Sinks in Primary Bathroom
- Private Water Closet
- Bathtub with Shower
- Walk-in Shower
Laundry
- Laundry Room
- Laundry on upper level
- Washer and Dryer Hookup
Outdoor Features
- Covered Patio or Porch
Utilities
- Air Conditioning
- High Speed Internet
- Cable TV Available
Community Details
Overview
- No Home Owners Association
Recreation
- Community Playground
- Community Pool
- Park
Community Map
Map
Other Plans in Beaver Creek
About the Builder
True Homes began in 2006 as a Carolina-based semi-custom home builder focused on new home design, style, and value for residential communities. The company builds homes across North and South Carolina through a range of communities and home collections, and its offerings include personalization options that let buyers tailor floor plans and finishes through a design studio process. True Homes also maintains a broader market presence through community development and homebuying services, while supporting local initiatives through the True Homes Foundation.
Frequently Asked Questions
How many homes are planned at Beaver Creek
What are the HOA fees at Beaver Creek?
How many floor plans are available at Beaver Creek?
How many move-in ready homes are available at Beaver Creek?
Nearby Homes
- 000 Boomer Ct Unit 2
- 000 Boomer Ct Unit 13
- 000 Boomer Ct Unit 10
- 000 Boomer Ct Unit 3
- 000 Boomer Ct Unit 1
- TBD Lakespur Trail Unit 178p
- 000 Boomer Ct
- 000 Boomer Ct Unit 9
- TBD Lakespur Trail Unit 175p
- TBD Lakespur Trail Unit 177p
- 000 Boomer Ct Unit 5
- 000 Boomer Ct Unit 14
- TBD Lakespur Trail Unit 180p
- 000 Boomer Ct Unit 8
- TBD Lakespur Trail Unit 179p
- 000 Boomer Ct Unit 12
- TBD Lakespur Trail Unit 176p
- 3 Williams Ave
- 1003 Shelton Ave
- 1506 7th St
- Beaver Creek
- Wallace Springs
- Bristol Terrace
- Larkin
- The Townes at Troutman
- Colonial Crossing
- Reverie at Lake Norman
- Winecoff Village
- Greenbriar Ridge
- Saddlehorn
- Harbor Watch
- The Enclave at Falls Cove
- Shinn Farms - Estates
- Shinn Farms - Ranches
- Shinn Farms - Singles
- Norman Creek
- Norman Creek - Townhomes
- Sullivan Farm
- Northlake
- Northlake - Luxury Series
Builder
Your Personal Tour Guide
Ask me questions while you tour the home.