

Verified badge confirms data from builder
Total Views
8,830
5
Beds
3.5
Baths
2,777
Sq Ft
--
Price per Sq Ft
Highlights
- New Construction
- Main Floor Bedroom
- Community Basketball Court
- Primary Bedroom Suite
- Lawn
- Covered Patio or Porch
About This Floor Plan
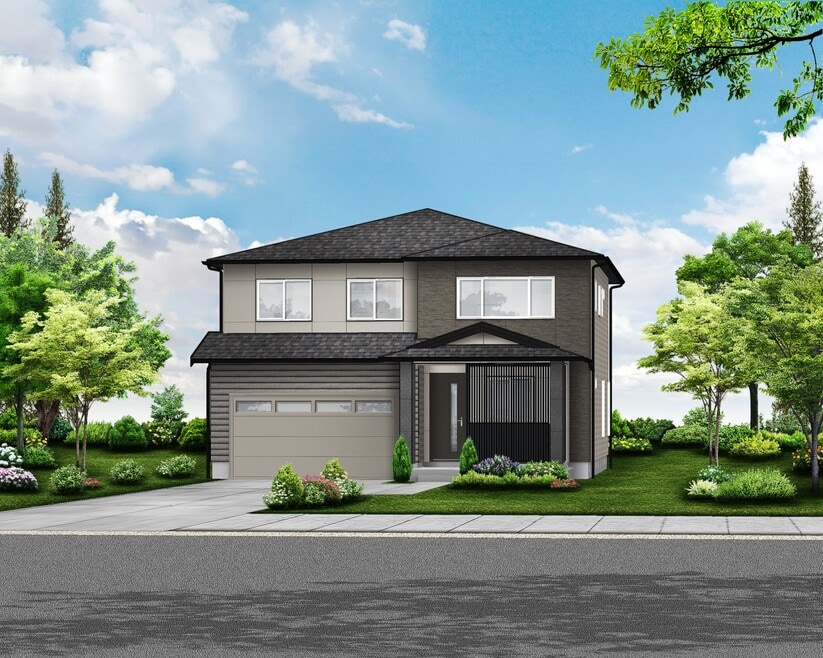
The 5-bedroom Kitakata plan offers a lovely front porch perfect for relaxing, reading a book while watching your kids play. Upon entering the home, you will be greeted by a view to the backyard. Need storage? This plan offers two closets on the main level as well as a bedroom. The spacious dining room is semi-private and offers great views of the backyard. Enjoy cooking? This kitchen is very efficient with a large pantry and counter space perfect for your cooking or baking needs. The living room is the perfect size and when the weather warms, you can move outdoors on the covered patio. Need extra closet space for all your clothes? The Primary Suite features two walk-in closets as well as a spacious 5-piece bathroom. There are 3 additional bedrooms on the second level, though one could be used as a private theatre or family room but also offers storage. There’s also a full bathroom and laundry room as well as large linen closet on the spacious second level.
Sales Office
Hours
| Monday - Wednesday | Appointment Only |
| Thursday - Sunday | 12:00 PM - 5:00 PM |
Sales Team
Josh Blaylock
Maria Boulton
Kevin May
Office Address
7035 Alder St
Wilsonville, OR 97070
Home Details
Home Type
- Single Family
Lot Details
- Minimum 3,999 Sq Ft Lot
- Minimum 40 Ft Wide Lot
- Lawn
Parking
- 2 Car Attached Garage
- Front Facing Garage
Home Design
- New Construction
Interior Spaces
- 2,777 Sq Ft Home
- 2-Story Property
- Formal Entry
- Living Room
- Open Floorplan
- Dining Area
Kitchen
- Eat-In Kitchen
- Breakfast Bar
- Walk-In Pantry
- Built-In Range
- Built-In Microwave
- Dishwasher
- Kitchen Island
- Self-Closing Drawers and Cabinet Doors
- Under Cabinet Lighting
Bedrooms and Bathrooms
- 5 Bedrooms
- Main Floor Bedroom
- Primary Bedroom Suite
- Dual Closets
- Walk-In Closet
- Primary bathroom on main floor
- Secondary Bathroom Double Sinks
- Dual Vanity Sinks in Primary Bathroom
- Private Water Closet
- Bathtub with Shower
- Walk-in Shower
Laundry
- Laundry Room
- Laundry on upper level
Outdoor Features
- Covered Patio or Porch
Utilities
- Central Heating and Cooling System
- High Speed Internet
- Cable TV Available
Community Details
Amenities
- Community Garden
Recreation
- Community Basketball Court
- Community Playground
- Park
- Recreational Area
- Trails
Map
Other Plans in Frog Pond - Miyabi
About the Builder
Since their founding, Ichijo has focused on using natural materials and providing a healthy living environment for their customers. At many of their communities you can see this in their use of solar energy, high quality panelized construction with rain screens and exterior insulation and sustainable building practices. In short, they design their homes for maximum efficiency without sacrificing comfort and livability.
Being one of the largest builders in Japan has its benefits. With over 100,000 homes built so far they’ve learned if they’re not able to find the exact materials they need, they don’t have to compromise, they make them. Ichijo's wall panels, cabinets, doors, windows and floor heating panels are all produced in their factories in The Philippines. This means they control the building process from day one. These components are all fabricated with care, to an exceptional level of quality, and the entire package is delivered direct to your home site.
Frequently Asked Questions
How many homes are planned at Frog Pond - Miyabi
How many floor plans are available at Frog Pond - Miyabi?
Nearby Homes
- 7310 SW Boeckman Rd
- 7400 SW Boeckman Rd
- 0 SW Advance Rd
- 28700 SW Canyon Creek Rd S
- 5565 SW Kruse Rd
- 4577 SW Monarch Ln
- 4573 SW Monarch Ln
- 00 Mountain Rd
- 1 SW Mountain Rd
- 400 NW Riverpark Place
- 29435 SW Mountain Rd
- 29435 SW Mountain Rd Unit 3
- 10965 SW Tonquin Loop
- 1483 SW Hoffman Rd
- 1483 SW Hoffman Rd
- 527 SW Hoffman Rd
- 0 SW Prosperity Park Rd Unit Lot 21
- 0 Bell and Baker Rd
- 23038 SW Curry Ridge Dr
- 0 NW 10th Ave
- Frog Pond - Miyabi
- Frog Pond - Frog Pond Overlook
- Frog Pond - Frog Pond Vista
- Ridgecrest at Frog Pond
- Frog Pond - Frog Pond Terrace
- Frog Pond
- Autumn Sunrise
- Autumn Sunrise - The Meadow Collection
- Autumn Sunrise - The Ridgeline Collection
- Reserve at Cedar Creek
- Middlebrook
- Durham Heights
- Mark's Place at Tofte Farms
- Chene Blanc
- Darby Ridge
- River Terrace Crossing
- Kingston Terrace - The Rows
- River Terrace Crossing
- Kingston Terrace - The Centre
- River Terrace Crossing - The Classics
Builder
Your Personal Tour Guide
Ask me questions while you tour the home.