


Total Views
932
3
Beds
2.5
Baths
2,054
Sq Ft
--
Price per Sq Ft
Highlights
- New Construction
- Loft
- No HOA
- Primary Bedroom Suite
- Lawn
- Covered Patio or Porch
About This Floor Plan
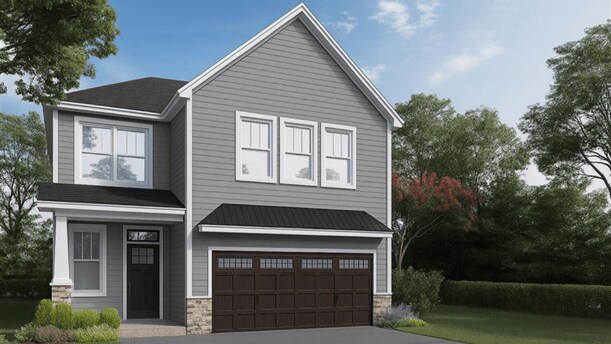
The Kydan is one of our thoughtfully designed two-story floorplans featured at Village 3 in Greenville, SC. With 2,054 square feet of stylish and functional living space, this home offers three bedrooms, two and a half bathrooms, and a two-car garage perfect for those who value open spaces and modern design. As you enter through the covered porch, you’re greeted by a welcoming foyer that leads into an open-concept layout. The spacious living room flows seamlessly into the dining area and modern kitchen, featuring stainless steel appliances, a large island, and ample counter and cabinet space—ideal for both everyday living and entertaining. Upstairs, the luxurious primary suite provides a relaxing retreat with a spacious bedroom, dual vanities, a soaking tub, a separate shower, and a walk-in closet. Two additional bedrooms share a full bath and are conveniently located near the loft area—perfect for a playroom, home office, or media space. A covered patio extends the living space outdoors, creating the perfect spot to unwind or host gatherings. With its thoughtful design, open living areas, and elegant details throughout, The Kydan offers the perfect combination of comfort, functionality, and modern style.
Sales Office
All tours are by appointment only. Please contact sales office to schedule.
Sales Team
Greenville SC Online Concierge Team
Office Address
709 Longton St
WOODRUFF, SC 29388
Home Details
Home Type
- Single Family
Parking
- 2 Car Attached Garage
- Front Facing Garage
Home Design
- New Construction
Interior Spaces
- 2,054 Sq Ft Home
- 2-Story Property
- Recessed Lighting
- Living Room
- Dining Area
- Loft
Kitchen
- Eat-In Kitchen
- Breakfast Bar
- Stainless Steel Appliances
- Kitchen Island
Bedrooms and Bathrooms
- 3 Bedrooms
- Primary Bedroom Suite
- Walk-In Closet
- Powder Room
- Dual Vanity Sinks in Primary Bathroom
- Bathtub with Shower
- Walk-in Shower
Utilities
- Central Heating and Cooling System
- High Speed Internet
- Cable TV Available
Additional Features
- Covered Patio or Porch
- Lawn
Community Details
- No Home Owners Association
Map
Other Plans in Village 3
About the Builder
D.R. Horton is a publicly traded residential homebuilding company engaged in the development, construction, and sale of single-family homes, townhomes, and related residential products across the United States. The company was founded in 1978 and has grown into one of the largest homebuilders in the country, operating through a network of regional and divisional offices that support localized land acquisition, construction, and sales activities. D.R. Horton’s operations span multiple housing segments, including entry-level, move-up, luxury, and active adult communities, allowing the company to address a broad range of buyer profiles.
The company conducts its business through wholly owned subsidiaries and regional divisions that manage land development, vertical construction, and home sales within defined geographic markets. D.R. Horton also operates affiliated mortgage, title, and insurance services that support its residential transactions. Since 2002, D.R. Horton has consistently ranked as the largest homebuilder in the United States by homes closed. The company is publicly listed on the New York Stock Exchange under the ticker symbol DHI and continues to expand its presence in high-growth housing markets nationwide through controlled land positions and phased community development.
Frequently Asked Questions
What are the HOA fees at Village 3?
How many floor plans are available at Village 3?
How many move-in ready homes are available at Village 3?
Nearby Homes
- 1940 Virginia Dr
- 2117 Gateview Cir
- 236 Hawthorne Ave
- 318 Meadowbrook Ave
- 0 Maple Ct
- 197 Eastbrook Dr
- 162 Buncombe St
- 228 Varner Rd
- 170 Buncombe St
- 174 Buncombe St
- 529 S Main St
- 182 Buncombe St
- 166 Buncombe St
- 240 Law St
- 0 Law St
- 0 S Carolina 101
- 218 Lakeview Cir
- 4819 S Carolina 101
- 4819 S Carolina 101
- 4819 S Carolina 101
Builder
Your Personal Tour Guide
Ask me questions while you tour the home.