


Estimated payment starting at $2,168/month
Total Views
77,411
4
Beds
2.5
Baths
2,644
Sq Ft
$127
Price per Sq Ft
Highlights
- New Construction
- Granite Countertops
- Walk-In Pantry
- Loft
- Breakfast Area or Nook
- Stainless Steel Appliances
About This Floor Plan
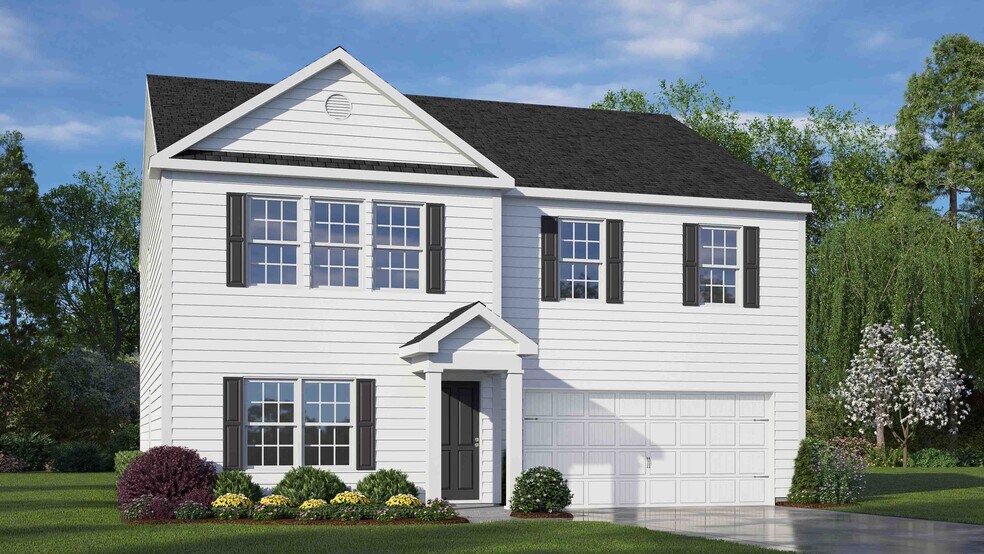
The Kyle is one of our two-story plans, offering 4 modern elevations. The home features 4 bedrooms, 2.5 bathrooms, 2,644 sq. ft. of living space, and a 2-car garage. Upon entering the home, you’ll be greeted by an inviting foyer connecting to a living area that offers a flexible space which can be used as a home office or media room. Leading into the center of the home you are welcomed by an open-concept space featuring a large family room, dining area, breakfast area and a functional kitchen. The kitchen is equipped with a walk-in pantry, stainless steel appliances, and a center island with a breakfast bar. Right out back is a patio, perfect for entertaining. The Kyle upstairs features a spacious primary bedroom, complete with walk-in closet and primary bathroom with dual vanities. The additional three bedrooms share a full bathroom. There is an upstairs loft space, perfect for family entertainment, gaming, or a reading area. With its luxurious design the Kyle is the perfect place to call home. With its thoughtful design and spacious layout, the Kyle is the perfect place to call home at Collett Farm.
Sales Office
Hours
| Monday - Saturday |
10:00 AM - 6:00 PM
|
| Sunday |
1:00 PM - 6:00 PM
|
Sales Team
Greensboro- Online Sales Concierge
Keri Jones
Office Address
This address is an offsite sales center.
6817 Quarter Horse Dr
Trinity, NC 27370
Driving Directions
Home Details
Home Type
- Single Family
Parking
- 2 Car Attached Garage
- Front Facing Garage
Home Design
- New Construction
Interior Spaces
- 2,644 Sq Ft Home
- 2-Story Property
- Formal Entry
- Family Room
- Living Room
- Dining Room
- Loft
- Flex Room
- Smart Lights or Controls
Kitchen
- Breakfast Area or Nook
- Walk-In Pantry
- Stainless Steel Appliances
- Kitchen Island
- Granite Countertops
Bedrooms and Bathrooms
- 4 Bedrooms
- Dual Closets
- Walk-In Closet
- Quartz Bathroom Countertops
- Double Vanity
- Secondary Bathroom Double Sinks
Laundry
- Laundry Room
- Laundry on main level
Additional Features
- Patio
- Smart Home Wiring
Map
Other Plans in Collett Farm
About the Builder
D.R. Horton is a publicly traded residential homebuilding company engaged in the development, construction, and sale of single-family homes, townhomes, and related residential products across the United States. The company was founded in 1978 and has grown into one of the largest homebuilders in the country, operating through a network of regional and divisional offices that support localized land acquisition, construction, and sales activities. D.R. Horton’s operations span multiple housing segments, including entry-level, move-up, luxury, and active adult communities, allowing the company to address a broad range of buyer profiles.
The company conducts its business through wholly owned subsidiaries and regional divisions that manage land development, vertical construction, and home sales within defined geographic markets. D.R. Horton also operates affiliated mortgage, title, and insurance services that support its residential transactions. Since 2002, D.R. Horton has consistently ranked as the largest homebuilder in the United States by homes closed. The company is publicly listed on the New York Stock Exchange under the ticker symbol DHI and continues to expand its presence in high-growth housing markets nationwide through controlled land positions and phased community development.
Frequently Asked Questions
How many homes are planned at Collett Farm
How many floor plans are available at Collett Farm?
Nearby Homes
- 5327 (part of) Rampey St
- 0 Younts View Dr
- 0 Braxton Craven
- 910 Blair St
- 219 Tower Rd
- 125 Albertson Rd
- 5866 Mendenhall Rd
- 2619 N Carolina 109
- 106 Carolina Ave
- 3759 Fuller Mill Rd N
- 18 Cramer St
- 125 City Line Dr
- 0 Gate Dr
- 511 South Rd
- 10844 N Main St
- 403 Unity St
- 217 Lansdowne St
- 213 Lansdowne St
- 0 Interstate Dr
- 2690 Old Mountain Rd
- Collett Farm
- Covington Ridge Townhomes
- Ridge Pointe - Ridge Pointe Phase II
- Ridge Pointe
- Chesney
- Spring Valley
- English Farm
- Aspen Place
- Woodford
- Willow Mill
- Canter Creek
- Oakdale Forest
- Tuscola
- Forest Creek
- Golden Gate
- Kinsley - The Preserve
- Kinsley - The Villas
- Kinsley - The Meadows
- Sedgefield Green
- Monterra
Builder
Your Personal Tour Guide
Ask me questions while you tour the home.