
Estimated payment starting at $2,284/month
Total Views
115,608
4
Beds
2.5
Baths
2,644
Sq Ft
$132
Price per Sq Ft
Highlights
- New Construction
- Pond in Community
- Home Office
- Built-In Freezer
- Loft
- Breakfast Room
About This Floor Plan
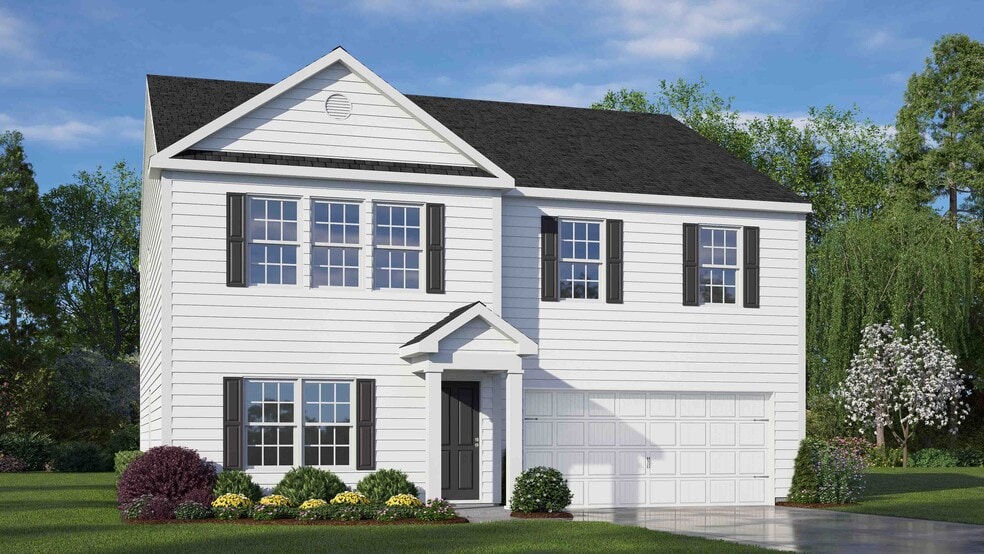
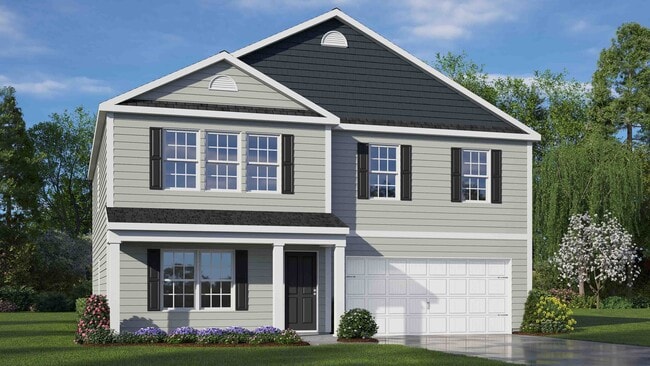
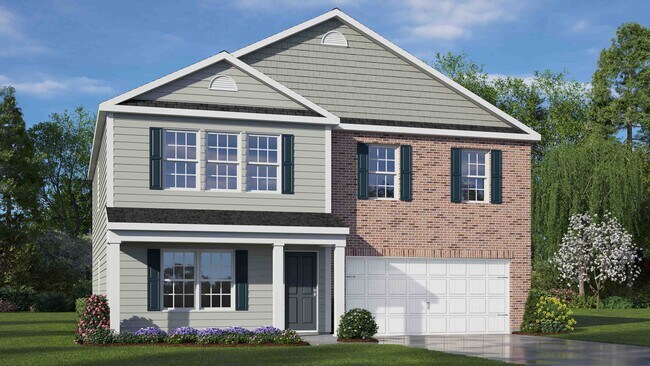
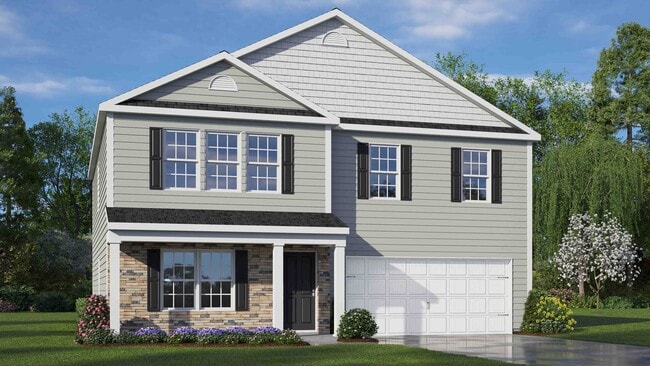
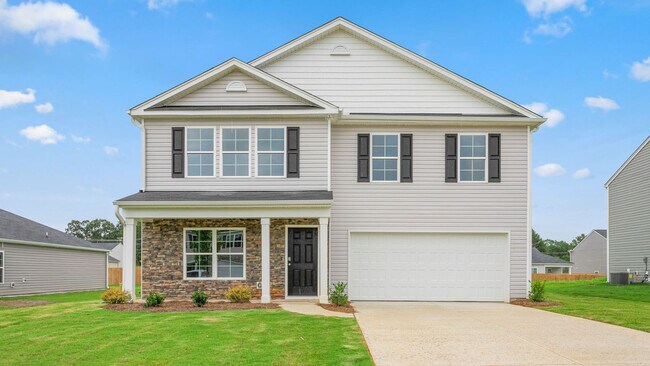
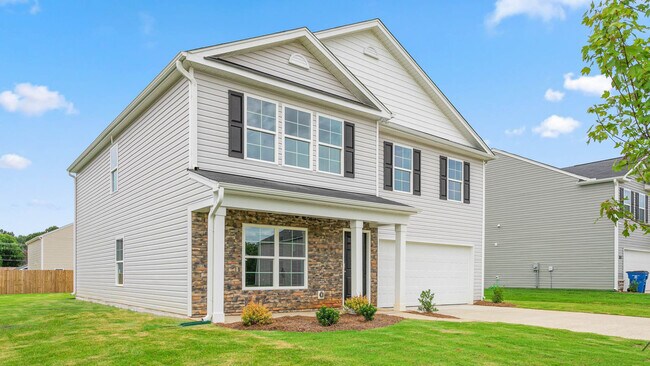
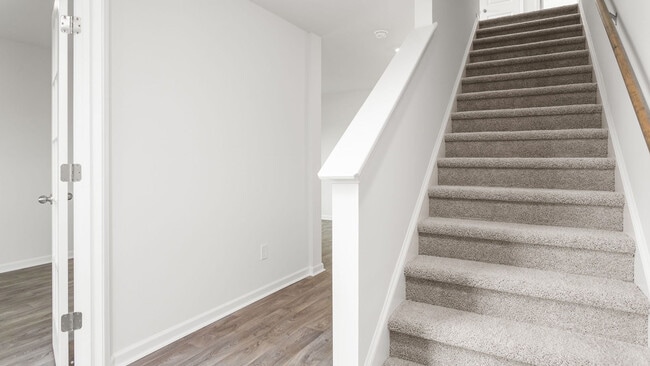
The Kyle is one of our two-story plans, offering 4 modern elevations. The home features 4 bedrooms, 2.5 bathrooms, 2,644 sq. ft. of living space, and a 2-car garage. Upon entering the home, you’ll be greeted by an inviting foyer connecting to a living area that offers a flexible space which can be used as a home office or media room. Leading into the center of the home you are welcomed by an open-concept space featuring a large family room, dining area, breakfast area and a functional kitchen. The kitchen is equipped with a walk-in pantry, stainless steel appliances, and a center island with a breakfast bar. Right out back is a patio, perfect for entertaining. The Kyle upstairs features a spacious primary bedroom, complete with walk-in closet and primary bathroom with dual vanities. The additional three bedrooms share a full bathroom. There is an upstairs loft space, perfect for family entertainment, gaming, or a reading area. With its luxurious design the Kyle is the perfect place to call home. With its thoughtful design and spacious layout, the Kyle is the perfect place to call home at English Farm.
Sales Office
Hours
| Monday - Saturday | 10:00 AM - 6:00 PM |
| Sunday | 1:00 PM - 6:00 PM |
Sales Team
Greensboro- Online Sales Concierge
Brett Gilliland
Office Address
1001 Harb Dr
Archdale, NC 27263
Home Details
Home Type
- Single Family
Parking
- 2 Car Attached Garage
- Front Facing Garage
Home Design
- New Construction
Interior Spaces
- 2,644 Sq Ft Home
- 2-Story Property
- Formal Entry
- Family Room
- Living Room
- Combination Kitchen and Dining Room
- Home Office
- Loft
- Flex Room
Kitchen
- Breakfast Room
- Eat-In Kitchen
- Breakfast Bar
- Walk-In Pantry
- Built-In Oven
- Built-In Range
- Built-In Microwave
- Built-In Freezer
- Built-In Refrigerator
- Dishwasher
- Stainless Steel Appliances
- Kitchen Island
Bedrooms and Bathrooms
- 4 Bedrooms
- Walk-In Closet
- Powder Room
- Double Vanity
- Private Water Closet
- Walk-in Shower
Laundry
- Laundry Room
- Washer and Dryer
Outdoor Features
- Patio
Utilities
- Central Heating and Cooling System
- Cable TV Available
Community Details
Overview
- Pond in Community
Recreation
- Recreational Area
- Trails
Community Map
Map
Move In Ready Homes with this Plan
Other Plans in English Farm
About the Builder
D.R. Horton began in 1978 as a homebuilding business in Texas and has grown into a national builder serving buyers across the United States. The company builds homes for first-time buyers, move-up buyers, active-adult buyers, and luxury buyers, with offerings that span both home construction and related purchase support. D.R. Horton also provides mortgage financing, title services, and insurance agency services, and it operates rental housing businesses alongside its homebuilding operations. The business further holds a majority stake in Forestar Group Inc., extending its involvement in residential lot development.
Frequently Asked Questions
How many homes are planned at English Farm
How many floor plans are available at English Farm?
How many move-in ready homes are available at English Farm?
Nearby Homes
- 10844 N Main St
- 0 Interstate Dr
- 000 Parker St
- 119 Gate St
- 2321 Brentwood St
- 4941 Elmwood St
- 1010/1012 Gaines Ave
- 417 Coe Ave
- 1011 Gaines Ave
- 6147 Mendenhall Place
- 5866 Mendenhall Rd
- 0-A US Highway 311 Unit 1
- 0-A US Highway 311
- 0 Sprucewood Ct
- 108 Sprucewood Ct
- 0-C US Highway 311
- 0-C US Highway 311 Unit 3
- 1570 Bethel Dr
- 1313 Kearns Aly
- 5140 Hopewell Church Rd
- English Farm
- Spring Valley
- Ridge Pointe
- Ridge Pointe - Ridge Pointe Phase II
- Covington Ridge Townhomes
- Chesney - Single Family Homes
- Chesney - Townhomes
- Canter Creek
- Aspen Place
- Oakdale Forest
- Woodford
- Willow Mill
- Kinsley - The Preserve
- Kinsley - The Villas
- Kinsley - The Meadows
- Golden Gate
- Sedgefield Green
- Forest Creek
- Atkins Farm
- Rogers Farm
Builder
Your Personal Tour Guide
Ask me questions while you tour the home.