
Bryan Trombley
RE/MAX Dynamic Properties - Eagle River Branch
(866) 912-4629
80 Total Sales
13 in Eagle River Valley
$65K - $830K Price Range
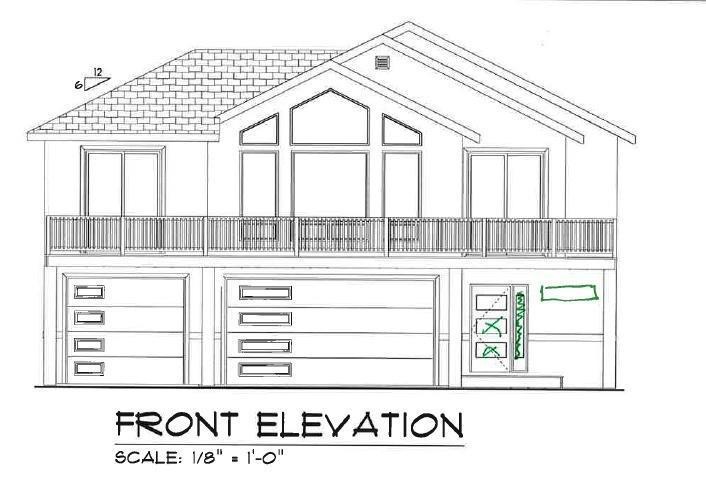

Brand new Jem Plan by Hultquist Homes! Reverse living to take advantage of the excellent views of Eagle River Valley! Vaulted great-room with gas fireplace, open concept kitchen with quartz counters, custom, dovetail, soft closing cabinets, LVT flooring and more. Large Office/Sun room off the living room. Expansive 44' wide second level deck! Mudroom off garage, separate laundry center! Must See!
Last Agent to Sell the Property
RE/MAX Dynamic Properties - Eagle River Branch License #18315 Listed on: 04/06/2021
Last Buyer's Agent
Unity Home Group
Keller Williams Realty Alaska Group
Bryan Trombley
RE/MAX Dynamic Properties - Eagle River Branch
(866) 912-4629
80 Total Sales
13 in Eagle River Valley
$65K - $830K Price Range
Melissa Flint
Century 21 Realty Solutions - Eagle River
(855) 475-1639
166 Total Sales
24 in Eagle River Valley
$60K - $1.1M Price Range
Kathy J Fernandez
Jack White Real Estate
(844) 311-6927
72 Total Sales
2 in Eagle River Valley
$400K - $467K Price Range
Tristan Smith
Real Broker Alaska
(855) 782-0788
150 Total Sales
8 in Eagle River Valley
$319K - $742K Price Range
Wendy Bringhurst
Keller Williams Realty Alaska Group of Eagle River
(855) 686-0834
94 Total Sales
29 in Eagle River Valley
$70K - $734K Price Range
Giacinto Paoletti
Alaska Realty & Investments
(888) 613-3360
345 Total Sales
2 in Eagle River Valley
$322K - $473K Price Range
We collect this data history from publicly available records. To have your information removed, we recommend requesting removal directly through your county’s website.
| Date | Event | Price | List to Sale | Price per Sq Ft |
|---|---|---|---|---|
| 02/25/2022 02/25/22 | Sold | -- | -- | -- |
| 04/06/2021 04/06/21 | Pending | -- | -- | -- |
| 04/06/2021 04/06/21 | For Sale | $648,000 | -- | $307 / Sq Ft |
We collect this data history from publicly available records. To have your information removed, we recommend requesting removal directly through your county’s website.
| Year | Tax Paid | Tax Assessment Tax Assessment Total Assessment is a certain percentage of the fair market value that is determined by local assessors to be the total taxable value of land and additions on the property. | Land | Improvement |
|---|---|---|---|---|
| 2026 | $1,605 | $83,823 | $31,069 | $52,754 |
| 2025 | $1,041 | $82,180 | $30,460 | $51,720 |
| 2024 | $1,041 | $80,569 | $29,863 | $50,706 |
| 2023 | $1,021 | $78,990 | $29,278 | $49,712 |
| 2022 | $994 | $77,442 | $28,704 | $48,738 |
| 2021 | $987 | $75,925 | $28,142 | $47,783 |
| 2020 | $976 | $75,148 | $27,854 | $47,294 |
| 2019 | $959 | $73,675 | $27,308 | $46,367 |
| 2018 | $898 | $72,231 | $26,773 | $45,458 |
| 2017 | $877 | $70,816 | $26,249 | $44,567 |
| 2016 | $861 | $69,429 | $25,735 | $43,694 |
| 2015 | $849 | $68,387 | $25,349 | $43,038 |
| 2014 | $834 | $67,048 | $24,853 | $42,195 |
Seller's Agent in 2022
Scott Myers
RE/MAX
(907) 280-8010
38 in this area
244 Total Sales
Seller Co-Listing Agent in 2022
Ava Anderson
Jack White Real Estate
(907) 360-9890
15 in this area
191 Total Sales
U
Buyer's Agent in 2022
Unity Home Group
Keller Williams Realty Alaska Group
Buyer's Agent in 2022
Ryan Tollefsen
EXP Realty, LLC Anchorage
(907) 360-1600
76 in this area
1,580 Total Sales
Source: Alaska Multiple Listing Service
MLS Number: 21-4732
Disclaimer: Certain information contained herein is derived from information provided by parties other than Homes.com. All information provided is deemed reliable, but is not guaranteed to be accurate and should be independently verified.
The listing content relating to real estate for sale on this web site comes in part from the IDX Program of Alaska Multiple Listing Service, Inc. (AK MLS). Real estate listings held by brokerage firms other than Ten-X are marked with either the listing brokerage’s logo or the AK MLS logo and information about them includes the name of the listing brokerage. All information is deemed reliable but is not guaranteed and should be independently verified for accuracy. Copyright 2026 Alaska Multiple Listing Service, Inc. All rights reserved.
Ask me questions while you tour the home.