NOT LISTED FOR SALE

L38-40 Rd Ancho, NM 88301

1 Bed
1 Bath
672 Sq Ft
420 Acre Lot

Sale Details

Date Sold: August 19, 2024

1672 Days on Market

Highlights

  • Barn
  • RV Garage
  • Mountain View
  • Stables
  • 420 Acre Lot
  • Deck

About This Home

As of August 2024

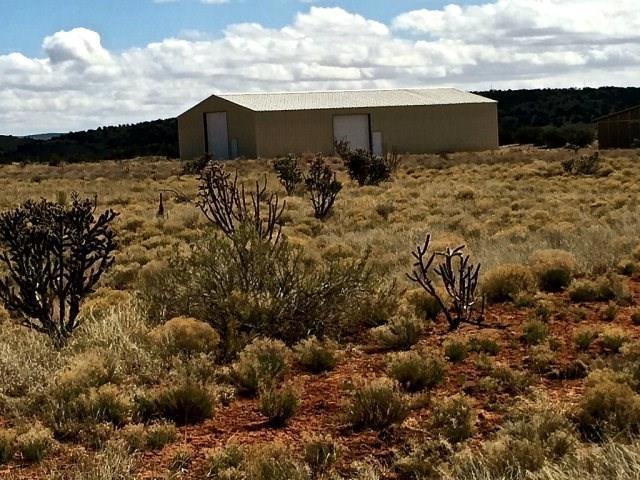

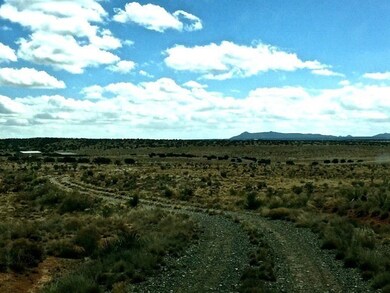
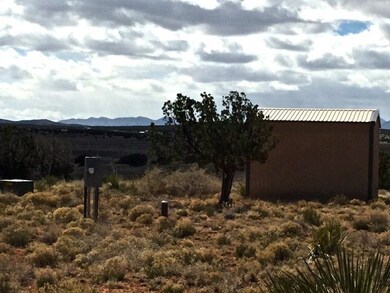
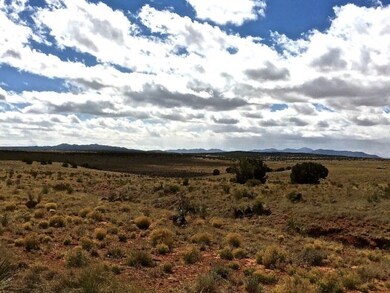
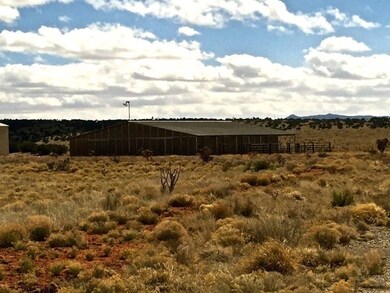
HORSE-LOVER'S DREAM PROPERTY, SIERRA BLANCA VIEWS, HORSEBARN INCLUDES: 3 storage rooms w/insulated doors, 8x11 washing station w/drain, 10 total-10x11 horse stalls w/feeder doors,4 w/20x10 outside corral access, 2 interior stalls, ceiling fans, SOUTHWEST LIVING QTRS w/Bedroon, Bath, 24x12 Kitchen/Living Area, 2 large covered porches, Elect. 40gal hot water htr. SEPARATE MUELLER STEEL BARN W/3 10x14 OVERHEAD DOORS & 35X25 OPEN EQUIPMENT SHED w/Access door on side of barn, Lots 38-39 FULLY FENCED (280 Acres) ALL LOTS COMBINED - 420 Acres, EXCELLENT BOTTOM LAND GREAT for grazing!

Last Agent to Sell the Property

Kelli Shelton

Southern New Mexico Realty License #48423,20304 Listed on: 08/20/2021

Last Buyer's Agent

Brook Chavez

Southern New Mexico Realty License #REC-2023-1053

Create a Home Valuation Report for This Property
The Home Valuation Report is an in-depth analysis detailing your home's value as well as a comparison with similar homes in the area

Property Details

Property Type

  • Other

Est. Annual Taxes

  • $2,587

Year Built

  • Built in 2005

Lot Details

  • 420 Acre Lot
  • Property fronts a private road
  • Partially Fenced Property
  • Corner Lot
  • Level Lot
  • Property is zoned R1

HOA Fees

  • $50 Monthly HOA Fees

Property Views

  • Mountain
  • Valley

Home Design

  • Ranch Style House
  • Pitched Roof
  • Metal Roof
  • Metal Siding

Interior Spaces

  • 672 Sq Ft Home
  • Ceiling Fan
  • 1 Fireplace
  • Dining Room
  • Storage

Kitchen

  • Electric Range
  • Microwave

Flooring

  • Concrete
  • Tile

Bedrooms and Bathrooms

  • 1 Bedroom
  • 1 Full Bathroom

Parking

  • On-Site Parking
  • RV Garage

Eco-Friendly Details

  • Heating system powered by passive solar

Outdoor Features

  • Deck
  • Covered Patio or Porch

Farming

  • Barn
  • Farm

Horse Facilities and Amenities

  • Horses Allowed On Property
  • Stables

Utilities

  • Cooling Available
  • Baseboard Heating
  • Well
  • Electric Water Heater
  • Septic Tank

Community Details

  • Windmill Ranches Subdivision

Listing and Financial Details

  • Tax Lot 38+

Property Details

Property Type

Other

Est. Annual Taxes

$2,587

Year Built

Built in 2005

Lot Details

420 Acres

HOA Fees

$50 per month

Listing Details


  • Directions: APPROX 20 MILES NORTH OF CARRIZOZO ON HWY. 54. ENTER WM RANCH (ACROSS FROM ANCHO CUTOFF) STAY STRAIGHT ON WINDMILL ROAD; property on right, look for barn/fence signs
  • Unit Levels: One
  • Property Sub Type: Farm
  • Prop. Type: Residential
  • Year Built: 2005
  • Current Use: Pasture
  • Lot Size Acres: 420.0
  • Road Frontage Type: Private Road
  • Road Surface Type: Gravel
  • Co List Office Phone: 575-257-1111
  • MLS Status: Closed
  • Subdivision Name: Windmill Ranches
  • Architectural Style: Ranch
  • ResoBuildingAreaSource: Assessor
  • ResoBuildingAreaSource: Assessor
  • Levels:One: Yes
  • Cooling:Ceiling Fan(s)2: Yes
  • Appliances Microwave: Yes
  • Appliances Refrigerators: Yes
  • Roof:Metal3: Yes
  • Utilities Electricity Connected: Yes
  • Flooring:Tile2: Yes
  • Fencing:Partial: Yes
  • View:Mountain(s): Yes
  • View:Valley: Yes
  • Other Structures:Barn(s): Yes
  • Fencing Fenced: Yes
  • Flooring:Concrete2: Yes
  • Water Source:Well: Yes
  • Other Structures:Stable(s): Yes
  • Special Features: None

Interior Features

  • Appliances: Electric Range, Electric Water Heater, Microwave, Refrigerator
  • Flooring: Concrete, Tile
  • Interior Amenities: Appliances Only, Storage
  • Other Equipment: Other
  • Full Bathrooms: 1
  • Total Bedrooms: 1
  • Fireplaces: 1
  • Fireplace: No
  • Appliances:Electric Range: Yes
  • Other Rooms:Dining Room: Yes
  • Fireplace:None10: Yes
  • Appliances:Electric Water Heater: Yes

Exterior Features

  • Fencing: Fenced, Partial
  • Lot Features: Corner Lot, Level, Other
  • Other Structures: Barn(s), Stable(s)
  • Patio And Porch Features: Covered, Deck
  • Roof: Metal, Pitched
  • View: Capitans, Mountain(s), Sierra Blanca, Valley
  • Horse: Yes
  • Construction Type: Metal Siding
  • Patio And Porch Features:Covered: Yes
  • Patio And Porch Features:Deck: Yes
  • ConstructionSiding:Roof Pitched: Yes
  • Lot Features:Level: Yes
  • Lot Features:Corner Lot: Yes

Garage/Parking

  • Attached Garage: No
  • Parking Features: On Site, RV Access/Parking, RV Garage, See Remarks

Utilities

  • Cooling: Ceiling Fan(s)
  • Heating: Baseboard, Electric, Passive Solar
  • Utilities: Electricity Connected
  • Water Source: Well
  • Cooling Y N: Yes
  • HeatingYN: Yes
  • Sewer: Septic Tank
  • Heating:Electric: Yes
  • Heating:Baseboard: Yes

Association/Amenities

  • OtherFeesAssociationFee: 600.0
  • OtherFeesAssociationFeeFrequency: Annually

Condo/Co-op/Association

  • Association Fee: 600.0
  • Association Fee Frequency: Annually
  • Association: No

Fee Information

  • Association Fee Includes: None

Lot Info

  • Lot Dimensions: See Plats
  • Lot Size Sq Ft: 18295200.0
  • ResoLotSizeUnits: Acres
  • Zoning Description: R1
  • ResoLotSizeUnits: Acres

Tax Info

  • Tax Year: 2022
  • Tax Annual Amount: 2586.85
  • Tax Block: -
  • Tax Lot: 38+
  • Tax Map Number: -
  • Tax Tract: -

Property History

We collect this data history from publicly available records. To have your information removed, we recommend requesting removal directly through your county’s website.

Date Event Price List to Sale Price per Sq Ft
08/19/2024 08/19/24 Sold -- -- --
03/11/2024 03/11/24 For Sale $360,000 -32.1% $536 / Sq Ft
03/11/2024 03/11/24 Pending -- -- --
08/13/2019 08/13/19 For Sale $530,000 -- $789 / Sq Ft
Source: Ruidoso/Lincoln County Association of REALTORS®

Agents Affiliated with this Home

  • Section Image
  • Section Image
See All Agents

Map

Source: Ruidoso/Lincoln County Association of REALTORS®

MLS Number: 123855

Your Personal Tour Guide

Ask me questions while you tour the home.