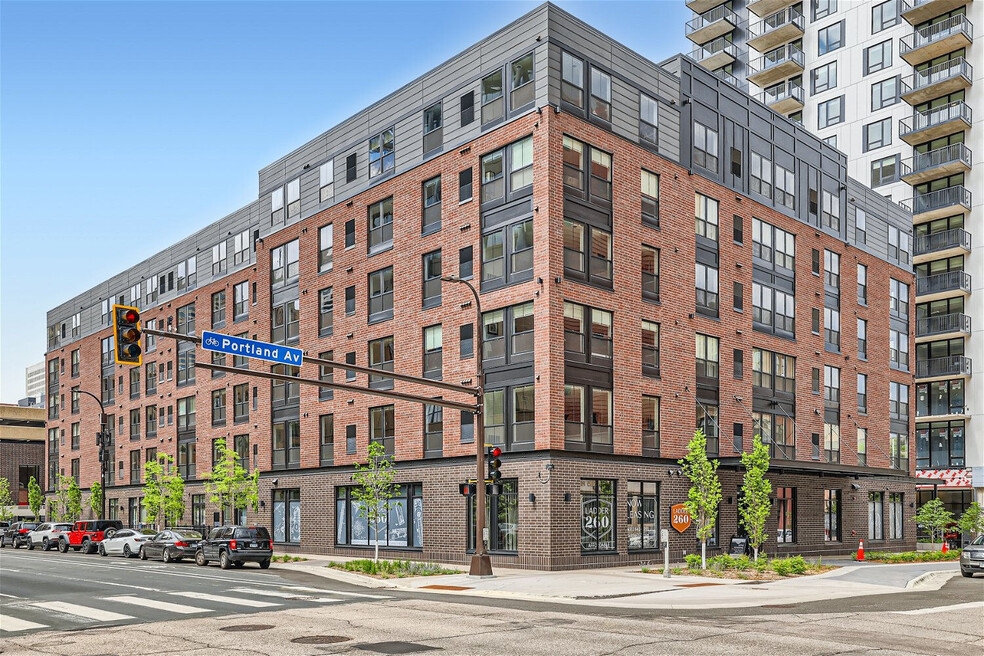


Highlights
- Premier Transit Location
- Roof Terrace
- Pet Washing Station
- Walk-In Closets
- Deck
- Planned Social Activities
About Ladder 260
Ladder 260 offers budget-friendly apartments in the Mill District Neighborhood of downtown Minneapolis. Income limits do apply to all homes. Dating back to 1909, Ladder 260 is home to the site of the former Minneapolis Fire Station 1, rich in history and rooted by community. Our income-restricted and tax-credit studio, 1-bedroom, and 2-bedroom apartment homes blend contemporary design and modern convenience with vintage touches inspired by the original fire station. Be the next part of history and find your new home at Ladder 260, where modern living pays homage to the past. Ladder 260 is pet-friendly and offers free in-home internet, a fitness center, a clubroom with an outdoor deck, bike storage, stainless steel appliances, and an in-home washer/dryer.

Pricing and Floor Plans
The total monthly price shown includes only the required fees. Additional fees may still apply to your rent.
Studio
0 Bedroom-A1
- Studio
- 1 Bath
- 516 Sq Ft
- $500 deposit
| Unit | Base Price | Sq Ft | Availability | Unit Details |
|---|---|---|---|---|
| 220 | $979 | 516 | Oct 9 | |
| 516 | $979 | 516 | Nov 7 |
1 Bedroom
1 Bedroom-B3
- 1 Bed
- 1 Bath
- 648 Sq Ft
- $500 deposit
| Unit | Base Price | Sq Ft | Availability | Unit Details |
|---|---|---|---|---|
| 606 | $1,328 | 648 | Oct 7 | |
| 604 | $1,328 | 648 | Oct 8 |
Fees and Policies
The fees below are based on community-supplied data and may exclude additional fees and utilities.Property Fee Disclaimer: Based on community-supplied data and independent market research. Subject to change without notice. May exclude fees for mandatory or optional services and usage-based utilities.
Community Details
Property Information
- Built in 2024
- 90 units/6 stories
Lease Options
- 6 - 12 Month Leases
Utilities Included
- Water
- Trash Removal
- Sewer
Community Amenities
Property Services
- 24 Hour Access
- Controlled Access
- Concierge
- Property Manager on Site
- Package Service
- Pet Play Area
- Planned Social Activities
- Recycling
- Renters Insurance Program
- Wi-Fi
- Community-Wide WiFi
- Maintenance on site
- Pet Washing Station
- Public Transportation
- Key Fob Entry
Shared Community
- Clubhouse
- Disposal Chutes
- Elevator
- Lounge
- Multi Use Room
Fitness & Recreation
- Fitness Center
- Bicycle Storage
Outdoor Features
- Grill
- Roof Terrace
Additional Amenities
- 24 Hour Emergency Maintenance
- Club Room
- Club Room With Full Kitchen
- Controlled Access Entry
- Electronic Package Concierge
- Fitness Center
- Foosball
- Interior Bike Storage
- Lobby / Lounge
- Lobby & Lounge With Flex Workspace
- On-site Management
- Open concept layouts
- Outdoor Lounge And Gas Grills
- Overflow Package Room
- Pet Relief Area
- Pet Wash & Pet Relief Area
- Pet Wash Station
- Plush Carpet In The Bedroom(s)
- Shuffleboard
- Wi-fi In All Common Areas
- Wood-look Luxury Vinyl Flooring
Apartment Features
Indoor Features
- Air Conditioning
- Cable Ready
- Washer/Dryer
- Heating
- High Speed Internet Access
- Tub/Shower
- Wi-Fi
- Smoke Free
- Wheelchair Accessible (Rooms)
Kitchen Features & Appliances
- Dishwasher
- Disposal
- Microwave
- Kitchen
- Refrigerator
- Oven
- Stainless Steel Appliances
- Range
- Freezer
- Island Kitchen
Model Details
- Walk-In Closets
- Carpet
- Vinyl Flooring
- Window Coverings
- Deck
- Patio
Additional Amenities
- Black Matte Accent Fixtures
- Brushed nickel bath fixtures
- Built-in Window Treatments
- Cultured Marble countertops
- Electric Oven & Range
- ENERGY STAR Dishwasher
- ENERGY STAR Refrigerator
- Formica laminate countertop
- In unit Samsung washer/dryer
- Large windows w natural light
- Luxury Vinyl Flooring
- Mini-blinds
- Modern shaker-style cabinetry
- Pull-down kitchen faucet
- Soft Grey Trim & Doors
- Two Tone Kitchen Cabinetry
Matterport 3D Tours
Map
- 607 Washington Ave S Unit 204
- 250 Park Ave Unit 705
- 250 Park Ave Unit 712
- 250 Park Ave Unit 610
- 250 Park Ave Unit 502
- 250 Park Ave Unit 404
- 250 Park Ave Unit 305
- 250 Park Ave Unit 713
- 117 Portland Ave Unit 402
- 117 Portland Ave Unit 605
- 117 Portland Ave Unit 302
- 150 Portland Ave Unit 500
- 600 S 2nd St Unit S302
- 700 S 2nd St Unit W31
- 700 S 2nd St Unit W61
- 200 Park Ave Unit 110
- 401 1st St S Unit 117
- 401 1st St S Unit 203
- 750 S 2nd St Unit 801
- 750 S 2nd St Unit 404
- 250 Portland Ave
- 240 Park Ave
- 225 Portland Ave
- 205 Park Ave
- 720 Washington Ave S
- 240 Chicago Ave
- 313 Washington Ave S
- 700 N 4th St
- 401 S 1st St Unit 611
- 811 S Washington Ave
- 300 S 2nd St
- 811 S Washington Ave Unit 915
- 100 3rd Ave S Unit 406
- 901 S 2nd St Unit 201
- 115 2nd Ave S
- 121 S Washington Ave Unit 14th floor
- 121 Washington Ave S Unit 1102
- 212 10th Ave S
- 650 Portland Ave S
- 215 10th Ave S Unit 632
Ask me questions while you tour the home.