

Highlights
- English and Spanish Speaking Staff
- Sauna
- Pool
- Deck
- Spa
- Walking/Biking Trails
About Lafayette Oaks
Spacious one, two, and three-bedroom apartment homes surrounded by mature oak trees along a beautiful year-round creek. Each unit features a private balcony or patio and in-home laundry. We are located just steps from Downtown Lafayette with an abundance of shopping and dining options in addition to Trader Joe's, Whole Foods, and Safeway. Enjoy a stress-free commute with Lafayette BART station and Hwy 24 each just 5 minutes away. You can enjoy it all at Lafayette Oaks!

Pricing and Floor Plans
1 Bedroom
Laurel
$2,333
- 1 Bed
- 1 Bath
- 650 Sq Ft
- $67 deposit
| Unit | Base Price | Sq Ft | Availability | Unit Details |
|---|---|---|---|---|
| 404 | $2,333 | 650 | Oct 10 |
2 Bedrooms
Oak
$3,999
- 2 Beds
- 2 Baths
- 1,050 Sq Ft
- $67 deposit
| Unit | Base Price | Sq Ft | Availability | Unit Details |
|---|---|---|---|---|
| 205 | $3,999 | 1,050 | Oct 21 |
3 Bedrooms
Redwood
Call for Rent
- 3 Beds
- 2 Baths
- 1,150 Sq Ft
- $67 deposit
Fees and Policies
The fees below are based on community-supplied data and may exclude additional fees and utilities.Property Fee Disclaimer: Based on community-supplied data and independent market research. Subject to change without notice. May exclude fees for mandatory or optional services and usage-based utilities.
Community Details
Property Information
- Built in 1965
- 32 units/2 stories
Lease Options
- 3 - 12 Month Leases
- Short-term Lease
Community Amenities
Property Services
- 24 Hour Access
- Property Manager on Site
- Maintenance on site
- Online Services
Fitness & Recreation
- Fitness Center
- Playground
- Pool
- Sauna
- Spa
- Walking/Biking Trails
Outdoor Features
- Picnic Area
- Grill
- Sundeck
Additional Amenities
- 24hr. Emergency Maintenance
- Best School District in Lafayette
- Cable and DSL ready
- Ceiling Fan in dining room
- Corner unit
- Covered Parking with additional Storage
- Creek/woods view
- Crown Molding
- Garbage disposal
- Gazebo/BBQ/Picnic Area
- Granite countertop
- Green belt/Creek view
- In home washer and dryer avail
- Kitchen window
- Medium dining room (8 chairs)
- Mini-blinds
- Near Lafayette Park
- Pantry
- Pool view
- Private Patio or Balcony
- Professional Management
- Quartz Counter-tops
- Resort-Style Pool
- Spacious patios and balconies
- Stainless steel appliances
- Upgraded light fixtures
- Walk to BART
Apartment Features
Indoor Features
- Air Conditioning
- Cable Ready
- Storage Space
- Washer/Dryer
- Heating
- Ceiling Fans
- High Speed Internet Access
- Tub/Shower
- Wi-Fi
- Smoke Free
Kitchen Features & Appliances
- Dishwasher
- Disposal
- Kitchen
- Granite Countertops
- Refrigerator
- Oven
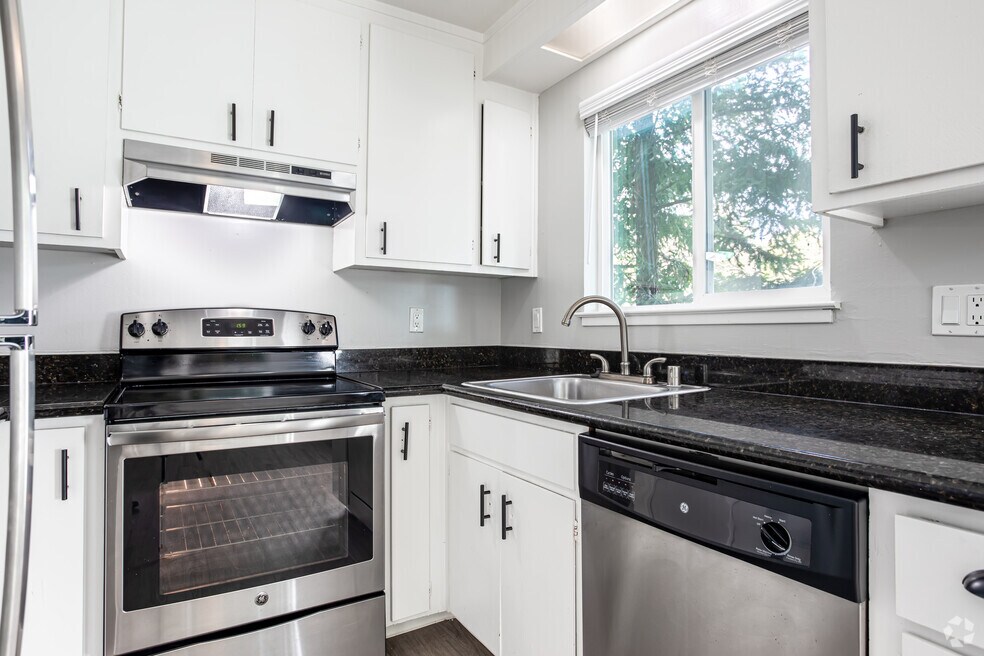
- Stainless Steel Appliances
- Range
- Freezer
- Pantry
Model Details
- Crown Molding
- Carpet
- Dining Room
- Linen Closet
- Vinyl Flooring
- Window Coverings
- Balcony
- Deck
- Patio
Additional Amenities
- Large master walk-in closet
- Renovation 2
Matterport 3D Tours
Map
- 946 Hough Ave
- 950 Hough Ave Unit 201
- 950 Hough Ave Unit 202
- 950 Hough Ave Unit 303
- 950 Hough Ave Unit 310
- 950 Hough Ave Unit 210
- 917 Hough Ave Unit 9
- 210 Lafayette Cir Unit 302
- 911 Dewing Ave Unit A2
- 3597 Walnut St
- 3621 Chestnut St
- 3696 Boyer Cir
- 1000 Dewing Ave Unit 104
- 1000 Dewing Ave Unit 115
- 808 Rosedale Ave
- 939 Mountain View Dr
- 3 Mountain View Place
- 3664 Mt Diablo Blvd Unit E208
- 3664 Mt Diablo Blvd Unit E310
- 3664 Mt Diablo Blvd Unit E104
- 903 East St
- 3606 Bickerstaff Rd Unit 3606B
- 3608 Bickerstaff Rd Unit 3608B
- 3594 Mt Diablo Blvd
- 1000 Dewing Ave Unit SI FL4-ID2152
- 1038 On 2nd St
- 3686 Mount Diablo Blvd
- 3713 Mt Diablo Blvd
- 3742 Mount Diablo Blvd Unit SI FL1-ID2070
- 3366 Mount Diablo Blvd
- 3270 Marlene Dr
- 3279 Mount Diablo Ct Unit 31A
- 3957 Rancho Rd
- 1051 Upper Happy Valley Rd
- 1910 Skycrest Dr Unit 5
- 71 Meadow View Rd
- 141 Flora Ave
- 651 Moraga Rd Unit 21
- 74-78 Palana Ct Unit 78
- 1725 Holland Cir
Ask me questions while you tour the home.