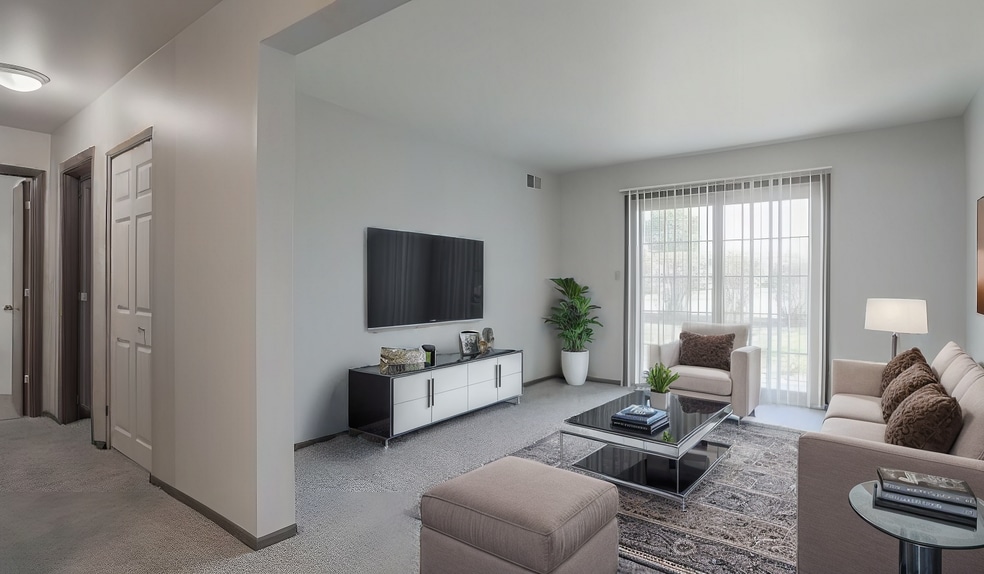


Highlights
- Pool
- Walk-In Closets
- Planned Social Activities
- Dog Park
- Picnic Area
- Grill
About Lancaster Heights
Lancaster Heights is waiting to welcome you home! Enjoy beautifully maintained grounds featuring a refreshing swimming pool, dog park, three playgrounds conveniently located throughout the community, and a spacious clubhouse designed for relaxation and resident events.
Our community offers a variety of thoughtfully designed floor plans to fit your lifestyle, including one and two bedroom garden-style apartments as well as spacious three bedroom townhomes. For your convenience, laundry facilities are located in every residential building.
Ideally situated at the corner of College Avenue and Towanda Avenue in Normal, Illinois, Lancaster Heights places you just minutes from shopping, dining, entertainment, parks, and everyday conveniences, making it easy to enjoy everything the community has to offer.
At Lancaster Heights, you'll find the perfect combination of comfort, value, and location. Our friendly, professional on-site leasing and maintenance teams are dedicated to providing exceptional service and helping you feel at home from the moment you arrive.
We are committed to providing Equal Housing Opportunity. We welcome all lawful sources of income, provided our standard income qualification requirements are met.
Come experience the comfort, convenience, and community that make Lancaster Heights the perfect place to call home. Schedule your tour today!

Pricing and Floor Plans
1 Bedroom
One Bedroom
$1,000
- 1 Bed
- 1 Bath
- 700 Sq Ft
2 Bedrooms
Two Bedroom
$1,100
- 2 Beds
- 1 Bath
- 950 Sq Ft
3 Bedrooms
Three Bedroom Townhome
$1,525
- 3 Beds
- 1.5 Bath
- 1,400 Sq Ft
Fees and Policies
The fees below are based on community-supplied data and may exclude additional fees and utilities.Property Fee Disclaimer: Based on community-supplied data and independent market research. Subject to change without notice. May exclude fees for mandatory or optional services and usage-based utilities.
Community Details
Property Information
- Built in 1972
- 198 units/2 stories
Lease Options
- 12 mo
Utilities Included
- Gas
- Water
- Heat
- Trash Removal
- Sewer
Community Amenities
Property Services
- Laundry Facilities
- Property Manager on Site
- Planned Social Activities
- Maintenance on site
- Online Services
Shared Community
- Clubhouse
- Walk-Up
Fitness & Recreation
- Playground
- Pool
Outdoor Features
- Picnic Area
- Grill
- Dog Park
Apartment Features
Indoor Features
- Air Conditioning
- Cable Ready
- Storage Space
- Washer/Dryer Hookup
- Heating
- Ceiling Fans
- High Speed Internet Access
- Tub/Shower
- Handrails
- Wheelchair Accessible (Rooms)
Kitchen Features & Appliances
- Disposal
- Kitchen
- Refrigerator
- Oven
- Range
- Freezer
Model Details
- Walk-In Closets
- Carpet
- Dining Room
- Double Pane Windows
- Family Room
- Linen Closet
- Vinyl Flooring
- Window Coverings
- Balcony
- Patio
Matterport 3D Tours
Map
- 1428 Hanson Dr
- 104 N Orr Dr Unit 2
- 103 S Towanda Ave Unit 4
- 1530 Hunt Dr Unit B
- 1532 Hunt Dr Unit A
- 1562 Hunt Dr Unit B
- 1411 Dillon Dr
- 1509 Fort Jesse Rd Unit 20
- 1210 Brentwood Ct
- 703 Lara Rd
- 110 Veronica Way
- 707 Chester Dr
- 505 Pine St
- 1114 Drayton St
- Lot 21 Susan Dr
- 507 E Cypress St Unit 507 1/2
- 1410 Boyne Ct
- 503 Pine St
- 219 Field Dr
- 1508 Augusta Dr
- 1500 Dustin Dr
- 1500 Dustin Dr Unit 2
- 1570 Hunt Dr
- 1200 Henry St
- 711 S Towanda Ave
- 711 S Towanda Ave
- 515 Greenbriar Dr
- 1824 Parkway Ct
- 1002 Bull St
- 1801 Johnson Dr
- 1818 Jacobssen Dr
- 1827 Jacobssen Dr
- 1 Uptown Cir
- 1613 Belclare Rd
- 1702-1710 Clearwater Ave
- 100 S Fell Ave
- 300 E Shelbourne Dr
- 609 S Fell Ave
- 807 N Fell Ave
- 807 N Fell Ave Unit 7-6
Ask me questions while you tour the home.