


NEW CONSTRUCTION
BUILDER INCENTIVES
Verified badge confirms data from builder
Estimated payment starting at $7,264/month
Total Views
121,481
4 - 5
Beds
4.5
Baths
3,520
Sq Ft
$311
Price per Sq Ft
Highlights
- New Construction
- Primary Bedroom Suite
- Home Office
- Skippack Elementary School Rated A
- Great Room
- Walk-In Pantry
About This Floor Plan
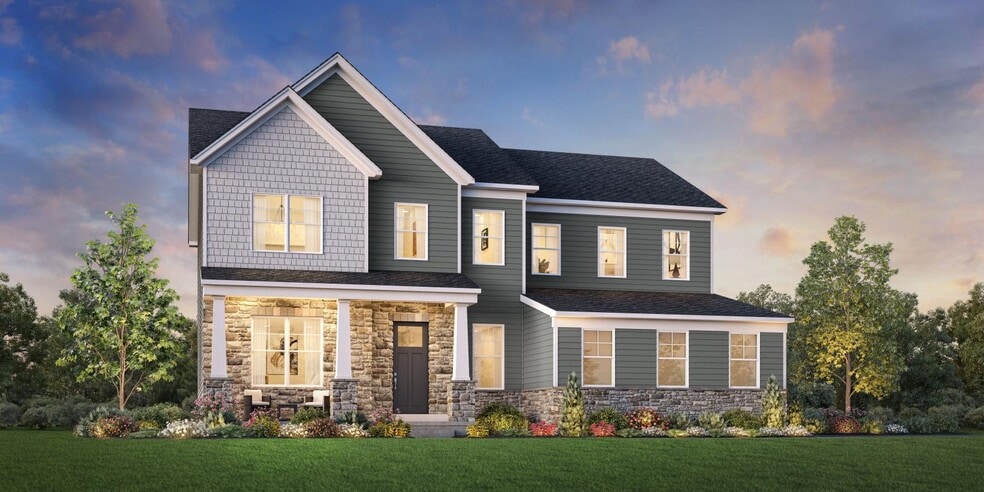
The Laney home design offers versatile living spaces within a thoughtfully designed open floor plan. Upon entering this inviting home, you'll find a flex room off the foyer. The spacious main living space is highlighted by a great room and a casual dining area adjacent to the well-appointed kitchen featuring wraparound counter and cabinet space, two pantries, and a center island. Upstairs, the primary bedroom suite is enhanced by dual walk-in closets and a serene private bath with dual vanities, a luxurious shower, and a private water closet. Secondary bedrooms, one with a private bath and two sharing a full bath, offer walk-in closets and are central to easily accessible laundry. Additional features include a private office, a powder room on the first floor, a convenient everyday entry, and plenty of storage.
Builder Incentives
Tour and explore our model homes and quick move-in homes during the Toll Brothers National Open House, 9/19 & 9/20. Discover the beauty of luxury living in Toll Brothers communities across the country—plus, enjoy limited-time savings.
Sales Office
Hours
| Monday | 3:00 PM - 5:00 PM |
| Tuesday - Sunday | 10:00 AM - 5:00 PM |
Sales Team
Lazarus Zarogiannis
Olivia Abbate
Office Address
4037 Maccormack Way
Collegeville, PA 19426
Home Details
Home Type
- Single Family
Lot Details
- Minimum 13,987 Sq Ft Lot
- Minimum 93 Ft Wide Lot
Parking
- 2 Car Attached Garage
- Side Facing Garage
Home Design
- New Construction
Interior Spaces
- 3,520 Sq Ft Home
- 2-Story Property
- Great Room
- Dining Room
- Home Office
- Flex Room
- Walk-Out Basement
Kitchen
- Walk-In Pantry
- Kitchen Island
Bedrooms and Bathrooms
- 4-5 Bedrooms
- Primary Bedroom Suite
- Walk-In Closet
- Powder Room
- Private Water Closet
- Bathtub with Shower
Laundry
- Laundry Room
- Laundry on upper level
Outdoor Features
- Porch
Community Details
Overview
- Greenbelt
Recreation
- Park
Community Map
Map
Move In Ready Homes with this Plan
Other Plans in Charterfield Landing
Plan History
| Date | Event | Price | List to Sale | Price per Sq Ft |
|---|---|---|---|---|
| 03/27/2026 03/27/26 | Price Changed | $1,092,995 | +0.7% | $311 / Sq Ft |
| 06/23/2025 06/23/25 | For Sale | $1,084,995 | -- | $308 / Sq Ft |
Source: Toll Brothers, Inc.
About the Builder
Toll Brothers is a publicly traded homebuilding company recognized for designing and constructing luxury residential communities across the United States. Founded in 1967, the company develops single-family homes, townhomes, and condominiums, often complemented by resort-style amenities. Toll Brothers also engages in urban high-rise projects and master-planned communities, catering to a range of lifestyle preferences. In addition to homebuilding, the company provides mortgage, title, and insurance services through its subsidiaries, offering a comprehensive approach to the homebuying process. Headquartered in Fort Washington, Pennsylvania, Toll Brothers operates in numerous states and is listed on the New York Stock Exchange under the ticker symbol TOL. The company emphasizes architectural design, quality construction, and customer-focused services, maintaining a strong presence in both suburban and urban markets.
Frequently Asked Questions
How many homes are planned at Charterfield Landing
How many floor plans are available at Charterfield Landing?
How many move-in ready homes are available at Charterfield Landing?
Nearby Homes
- 1046 Bridge Rd Unit 1
- 1048 Bridge Rd Unit 2
- 1050 Bridge Rd Unit 3
- 1052 Bridge Rd Unit 4
- 1054 Bridge Rd Unit 5
- 1056 Bridge Rd Unit 6
- 375 Bronson Cir Unit B3D
- 375 Bronson Cir Unit F1P
- 375 Bronson Cir Unit L1P
- 375 Bronson Cir
- 375 Bronson Cir Unit R1P
- 375 Bronson Cir Unit V1S
- 0 Ashland Dr Unit PAMC2177722
- 2114 Store Rd
- 20 Township Line Rd
- 0 Wilson Blvd Unit PAMC2186080
- 0 Pershing Ave
- TWELVE O ONE Hollow Rd
- 3055 Bella Cir
- LOT 8 Wanda
- Charterfield Landing
- Linden Ridge
- Boxwood
- Canterbury Meadows
- The Village at Eskie Park
- Hearthfield
- Lewis Pointe
- Alderwood Run - Villa Series
- Alderwood Run - Signature Series
- Farm View
- Greenbriar Pointe
- Phoenixville Heights - Traditional Towns
- Phoenixville Heights - Contemporary Towns
- Springhaven Walk
- River Trail at Valley Forge
- Belfair Square
- Coventry Run - Single Family Homes
- Penshyre Place
- Knightsbridge
- Stoneleigh
Builder
Your Personal Tour Guide
Ask me questions while you tour the home.