


Estimated payment starting at $2,965/month
Total Views
17,696
4
Beds
2.5
Baths
1,924
Sq Ft
$235
Price per Sq Ft
Highlights
- New Construction
- Great Room
- Walk-In Pantry
- Primary Bedroom Suite
- No HOA
- Front Porch
About This Floor Plan
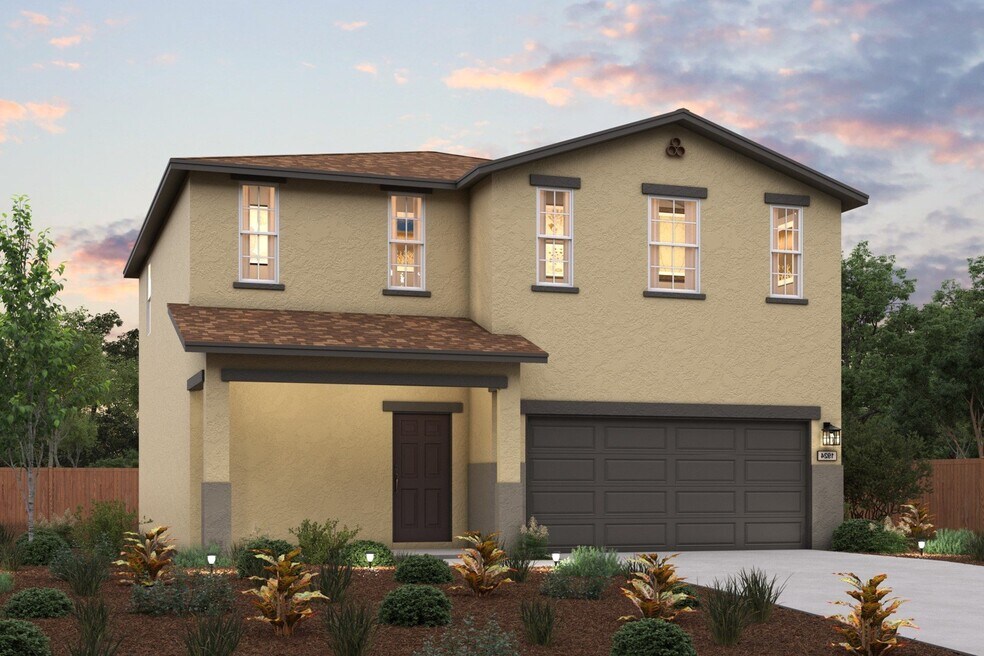
The Lanner at The Trellises features a classic two-story living experience. The ground floor boasts a welcoming front porch, leading into the seamless open-concept great room and modern kitchen with a corner walk-in pantry and functional center island. For added convenience, a powder room is tucked away on the main level. Upstairs, the owner's suite offers privacy with its en-suite bathroom featuring a dual-sink vanity and spacious walk-in closet. Three additional bedrooms can be found on the second level, two of which feature their own walk-in closets. A full laundry room and two-bay garage add the finishing touch to this home.
Sales Office
Hours
| Monday | 12:00 PM - 5:00 PM |
| Tuesday - Saturday | 10:00 AM - 5:00 PM |
| Sunday | 11:00 AM - 5:00 PM |
Office Address
6265 W Austin Way
Fresno, CA 93723
Home Details
Home Type
- Single Family
Lot Details
- Minimum 3,001 Sq Ft Lot
- Minimum 40 Ft Wide Lot
Parking
- 2 Car Attached Garage
- Front Facing Garage
Home Design
- New Construction
Interior Spaces
- 1,924 Sq Ft Home
- 2-Story Property
- Great Room
- Dining Room
- Open Floorplan
Kitchen
- Walk-In Pantry
- Kitchen Island
Bedrooms and Bathrooms
- 4 Bedrooms
- Primary Bedroom Suite
- Walk-In Closet
- Powder Room
- Double Vanity
- Private Water Closet
Laundry
- Laundry Room
- Laundry on upper level
Outdoor Features
- Front Porch
Community Details
- No Home Owners Association
Community Map
Map
Other Plans in The Trellises
Plan History
| Date | Event | Price | List to Sale | Price per Sq Ft |
|---|---|---|---|---|
| 03/17/2026 03/17/26 | For Sale | $452,990 | 0.0% | $235 / Sq Ft |
| 12/24/2025 12/24/25 | Off Market | $452,990 | -- | -- |
| 11/02/2025 11/02/25 | Price Changed | $452,990 | +0.2% | $235 / Sq Ft |
| 08/15/2025 08/15/25 | Price Changed | $451,990 | -0.2% | $235 / Sq Ft |
| 07/02/2025 07/02/25 | For Sale | $452,990 | -- | $235 / Sq Ft |
Source: Century Communities
About the Builder
Century Communities began in 2002 as a homebuilder focused on single-family homes, townhomes, and condominiums, and the business has since expanded into a broad national builder. The company offers new homes under the Century Communities and Century Complete brands, with options that include single-family homes, townhomes, condos, and paired homes. Century Communities is also involved in land acquisition, entitlement, and development, while providing mortgage, title, insurance brokerage, and escrow services through affiliated businesses.
Frequently Asked Questions
How many homes are planned at The Trellises
What are the HOA fees at The Trellises?
How many floor plans are available at The Trellises?
Nearby Homes
- 5717 W Shaw Ave
- 5907 W Shaw Ave
- 5866 W Shields Ave
- 3998 N Parkway Ave
- 17 Acres McKinley and Hayes
- 6124 W Olive Ave
- 3232 W Princeton Ave
- 3477 W Shaw Ave Unit 101
- 3207 N Valentine Ave
- 6430 N Pima Ave
- 5254 W Belmont Ave
- 3207 W Lansing Way
- 3433 W Clinton Ave
- 3256 W Clinton Ave
- 3228 W Clinton Ave
- 1345 N Brawley Ave
- 3154 W Mckinley Ave
- 505 W Ashlan Ave
- 1367 N Marks Ave
- 4949 Holt Ave N
- The Trellises
- Parc West - Granville at Parc West
- Fanucchi Ranch - Terra Toscana
- Fanucchi Ranch - Valencia Series II
- Fanucchi Ranch - Celestial Series
- Fanucchi Ranch - Treasures
- Fanucchi Ranch - Valencia Series
- Treasures at Kintsu Square
- Parc West - The Villas at Parc West
- Valencia Series at Kintsu Square
- Woodberry
- Traditions at West Creek Village
- Club District at Riverstone - Calligraphy Series
- Club District at Riverstone - Valencia Series
- Club District at Riverstone - Celestial Series
- Club District at Riverstone - Frontier Series
- Club District at Riverstone - Treasures
- Club District at Riverstone - Choral X Series
- Club District at Riverstone - Skye Series
- Club District at Riverstone - Solana Series
Builder
Your Personal Tour Guide
Ask me questions while you tour the home.