



Verified badge confirms data from builder
Estimated payment starting at $2,144/month
Total Views
60,005
3
Beds
2.5
Baths
1,699
Sq Ft
$194
Price per Sq Ft
Highlights
- Fitness Center
- New Construction
- Mountain View
- Hendersonville High School Rated A-
- Primary Bedroom Suite
- Clubhouse
About This Floor Plan
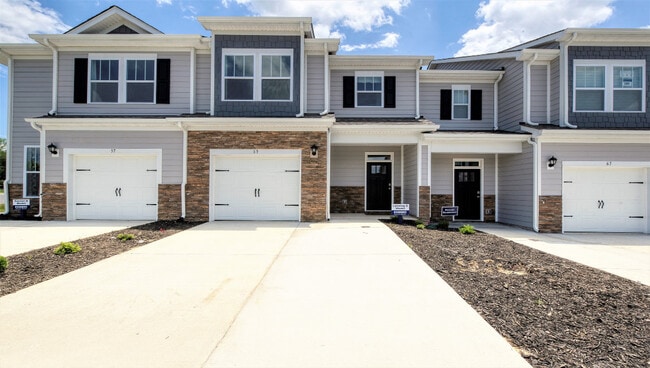
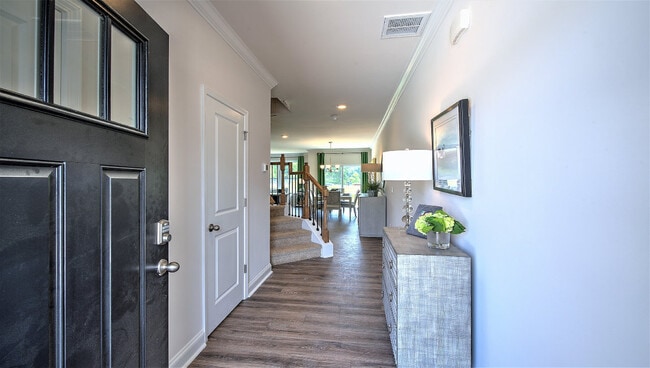
The Lansing is one of our townhome plans featured in The Townes at Stonecrest in Hendersonville, NC. This is a spacious and modern home designed with open concept living in mind. This home offers 3 bedrooms, 2.5 bathrooms, and a 1-car garage. At the center of the home is the kitchen that blends the family room and dining room creating an airy feel. The open kitchen is equipped with stainless steel appliances, granite countertops, pantry and center island with bar seating- perfect for both cooking and entertaining. The primary suite is located on the second floor, complete with en-suite bathroom with dual vanities and a walk-in closet. The additional two bedrooms share access to a secondary bathroom. The laundry room completes the second floor. The open floor plan and thoughtfully designed living spaces, make the Lansing the home for you.
Sales Office
Hours
| Monday - Saturday | 10:00 AM - 6:00 PM |
| Sunday | 1:00 PM - 6:00 PM |
Sales Team
Whitney Thompson
Diane Skillman - The Townes at Stonecrest
Jacquelin Babcock - The Townes at Stonecrest
Office Address
57 Creekview
Hendersonville, NC 28792
Driving Directions
Townhouse Details
Home Type
- Townhome
Lot Details
- Minimum 1,002 Sq Ft Lot
- Minimum 20 Ft Wide Lot
- Landscaped
Parking
- 1 Car Attached Garage
- Front Facing Garage
Home Design
- New Construction
- Modern Architecture
Interior Spaces
- 1,699 Sq Ft Home
- 2-Story Property
- High Ceiling
- Ceiling Fan
- Smart Doorbell
- Family Room
- Dining Area
- Mountain Views
Kitchen
- Built-In Range
- Built-In Microwave
- Ice Maker
- Dishwasher
- Stainless Steel Appliances
- Kitchen Island
- Granite Countertops
- Tiled Backsplash
- White Kitchen Cabinets
- Disposal
Flooring
- Wood
- Carpet
- Vinyl
Bedrooms and Bathrooms
- 3 Bedrooms
- Primary Bedroom Suite
- Walk-In Closet
- Powder Room
- Granite Bathroom Countertops
- Double Vanity
- Bathtub with Shower
Laundry
- Laundry Room
- Laundry on upper level
Home Security
- Smart Lights or Controls
- Smart Thermostat
Eco-Friendly Details
- Energy-Efficient Insulation
Outdoor Features
- Covered Patio or Porch
- Outdoor Fireplace
Utilities
- SEER Rated 14+ Air Conditioning Units
- Smart Home Wiring
- Cable TV Available
Community Details
Amenities
- Clubhouse
Recreation
- Community Playground
- Fitness Center
- Community Pool
- Dog Park
Community Map
Map
Other Plans in The Townes at Stonecrest
About the Builder
D.R. Horton began in 1978 as a homebuilding business in Texas and has grown into a national builder serving buyers across the United States. The company builds homes for first-time buyers, move-up buyers, active-adult buyers, and luxury buyers, with offerings that span both home construction and related purchase support. D.R. Horton also provides mortgage financing, title services, and insurance agency services, and it operates rental housing businesses alongside its homebuilding operations. The business further holds a majority stake in Forestar Group Inc., extending its involvement in residential lot development.
Frequently Asked Questions
How many homes are planned at The Townes at Stonecrest
How many floor plans are available at The Townes at Stonecrest?
How many move-in ready homes are available at The Townes at Stonecrest?
Nearby Homes
- 12 S Martha Kate Dr Unit 21
- 165 Martha Ave Unit 1
- 93 Martha Ave Unit 10
- 18 S Martha Kate Dr Unit 22
- 202 Dundee St
- 54 Olde Oak Ln
- 88 Hamilton Acres Dr
- 00 Hamilton Acres Dr
- 00000 Hamilton Acres Dr Unit 4, 5, & 6
- 410 Freeman St
- 45 Gash Cove Rd
- R5 Curtain Bluff
- 185 Garnet Way Unit Lot 13
- 00 Upper Ridgewood Blvd
- 21 Marble Heights Trail
- Lot w13 Curtain Bluff
- w12 Curtain Bluff
- 325 Curtain Bluff Unit W9
- R4 Curtain Bluff
- Lot e5 Marble Heights Trail
- The Townes at Stonecrest
- Providence Walk
- Half Moon Heights
- Brookland Place
- Couch Mountain
- Tap Root Farms
- Tap Root Farms - Townes
- Tap Root Farms - Reserve
- The Authors
- Glen Haven
- Pinnacle at Arabella
- Pinnacle at Arabella - The Craftsman
- Clayton Crossing
- The Wilds at Cedar Mountain
- The Cliffs Valley
- Rolling Hills
- The Cliffs at Mountain Park
- Vistas of Westfield
- Cherokee Valley
- Claiborne
Builder
Your Personal Tour Guide
Ask me questions while you tour the home.