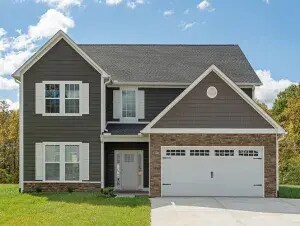
Verified badge confirms data from builder
Total Views 42,670
4 - 5
Beds
2 - 3.5
Baths
2,618+
Sq Ft
--
Price Range
Available Homes
Plans
Highlights
- A T.C. Roberson High School
- Great Room
- Lawn
- Tray Ceiling
- Walk-In Closet
- Recessed Lighting
Builder
Sales Office
Sales Team
Margaret Dennison, License #265725
Plans
Choose your unit from one of these available plans.
Activity
Shares
1Favorites
9Standard Home Details
Home Type
- Single Family Detached Home
Year Built
- New Construction
Parking
- 2 Garage Spaces
Interior Spaces
- 2,618 - 3,080 Sq Ft Home
- 2 Story
- Tray Ceiling
- Recessed Lighting
- Great Room
Kitchen
- Built-In Range
- Dishwasher
- Disposal
Bedrooms and Bathrooms
- 4 - 5 Bedrooms
- Walk-In Closet
- Powder Room
- Private Water Closet
Laundry
- Laundry Room
- Washer and Dryer Hookup
Utilities
- Central Heating and Cooling System
- High Speed Internet
- Cable TV Available
Additional Features
- Lawn
- Front Facing Garage
Community Map
Map
List Price Range
$304K - $1.3M
Homes For Sale
61
Average Home Value
$547,222
Median Lot Size
13,503 Sq Ft
% Renters
46%
Average Household Income
$110,710
% of College Grads
50.1%
Median Age
41
Average House Size
2,084 Sq Ft
% Commercial Property
59.5%
Transit
Area Factors
Somewhat bikeable
Bikeability
20
/ 100
Somewhat walkable
Walkability
20
/ 100
Source: Local Logic
Sources: Local Logic
Local Logic measures the walkability, access to public transit and bikeability of any address. CAP Index provides objective, accurate, and consistent data to help measure, compare, and mitigate crime risks.
Environmental Factors
Calm
Sound Score®
85
/ 100
Minimal
Flood Factor
1
/ 10
Minimal
Fire Factor
1
/ 10
Moderate
Heat Factor
4
/ 10
Minor
Wind Factor
2
/ 10
Moderate
Air Factor
3
/ 10
Source:
First Street, How Loud
Sources: First Street, How Loud
Sound Score® measures the noise level of any address. Environmental risk data is provided by First Street Foundation® and is designed to approximate risk and not intended to include all possible scenarios.
Schools
Source:

GreatSchools:
The GreatSchools Rating helps parents compare schools within a state based on a variety of school quality indicators and provides a helpful picture of how effectively each school serves all of its students. Ratings are on a scale of 1 (below average) to 10 (above average) and can include test scores, college readiness, academic progress, advanced courses, equity, discipline and attendance data. We also advise parents to visit schools, consider other information on school performance and programs, and consider family needs as part of the school selection process.
View GreatSchools Rating Methodology
Disclaimer: Please note that this community may not be in these schools' attendance zones.
- 5th to 6th
- Public
- Pre-K to 4th
- Public
- 6th to 8th
- Public
Parks in this Area
Cocoran Paige River Park
4 min drive
- Camping
- Fishing
- Kayak/Canoe
Glen Bridge River Park
6 min drive
- Camping
- Fishing
- Lake
Roberts Memorial Park
7 min drive
- Multi-Purpose Field
Biltmore Park Playground
8 min drive
Lake Julian Park
9 min drive
- Fishing
- Kayak/Canoe
- Playground
Jake Rusher Park
9 min drive
- Basketball
- Picnic Area
- Playground
Bent Creek River Park
9 min drive
Westfeldt River Park
11 min drive
Kates Park
12 min drive
About the Builder
Windsor Built Homes’ story began in 1987 with a vision by four gentlemen in the employ of a large tract builder. Their mission was to become a small local builder who would provide a product with the emphasis on quality and value rather than quantity.
With that vision, Windsor Properties was established. In 1988, Windsor Properties merged with The Aughtry Company in order to diversify their services with the addition of commercial development, brokerage and management. After 27 years of successful operations, the principal owners decided that the best plan for the next generation of ownership was to re-organize the company into separate residential and commercial operations. Thus, Windsor Built Homes was created to focus on building homes and neighborhoods for prosperous living.
Frequently Asked Questions
How many floor plans are available at Glen Haven?
Disclaimer: Certain information contained herein is derived from information provided by parties other than Homes.com. All information provided is deemed reliable, but is not guaranteed to be accurate and should be independently verified.

Builder
Nearby Homes
- 320 Pintail Ln
- Palmer Plan at Glen Haven
- Andover Plan at Glen Haven
- Hamilton Plan at Glen Haven
- Madison Plan at Glen Haven
- Kingsley Plan at Glen Haven
- 347 Pintail Ln
- 11 Ringed Teal Ct
- 13 Mallard Run Dr
- 8 Mallard Run Dr
- 308 Avery Trail Dr
- 191 Victoria Hill Dr
- 317 Avery Trail Dr
- 333 Avery Trail Dr
- 504 Blue River Dr
- 413 Big Hill Dr
- 660 Glenn Bridge Rd
- 1115, 1125, 1127 Glenn Bridge Rd SE
- 433 Big Hill Dr Unit 79
- 17 Asher Ln
- 18 Winterhawk Dr
- 574 Long Shoals Rd
- 9999 Brevard Rd
- 202 Southern Charm Rd
- 127 Creekside Valley Ln
- 177 Rolling Stone Ct Unit 61
- 80 Goldenwood Ln
- 99999 Cliffs Ridge Pkwy
- 196 Underwood Rd
- 550 Airport Rd
- 9999 Glen Eagles Ln Unit 177 & 178
- 0 Glen Eagles Ln Unit CAR4408678
- Lot #39 Poplar Dr
- 85 Shinnecock Dr Unit 7
- TBD Glenn Bridge Rd
- 94 Glenn Bridge Rd
- TBD Hickory Vista Ln Unit 101, 102, 103, 106,
- 00 Hickory Vista Ln
- 9999 Walnut Dr Unit 166
- 660 & 9999 Glenn Bridge Rd
- Pinnacle at Arabella
- Pinnacle at Arabella - The Craftsman
- Clayton Crossing
- The Authors
- Tap Root Farms - Townes
- Tap Root Farms - Reserve
- Tap Root Farms
- Couch Mountain
- The Wilds at Cedar Mountain
- Rolling Hills
- The Townes at Stonecrest
- Vistas of Westfield
- Providence Walk
- Half Moon Heights
- Brookland Place
- Reems Creek Crossing
- Rydele Heights
- Pleasant Grove
- Rydele Heights - Express
- Pinebrook Farms - Single Family
Your Personal Tour Guide
Ask me questions while you tour the home.