Total Views 426,021
3 - 5
Beds
2 - 3
Baths
1,343+
Sq Ft
$426K - $479K
Price Range
Available Homes
Move-In Ready
Plans
Highlights
- A- Weaverville Elementary
- Granite Countertops
- Stainless Steel Appliances
- Programmable Thermostat
- Smart Thermostat
- Smart Lights or Controls
About Rydele Heights
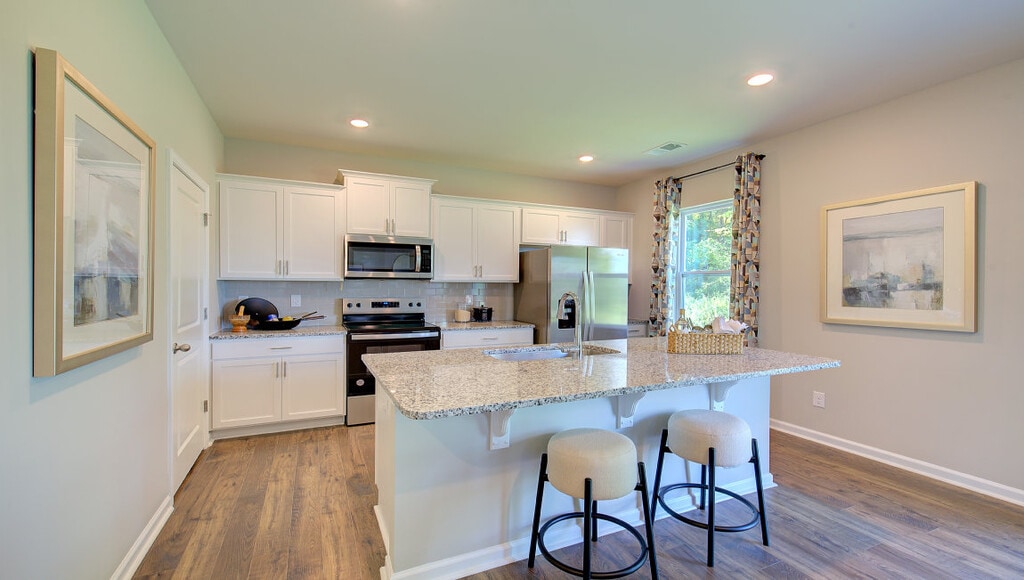
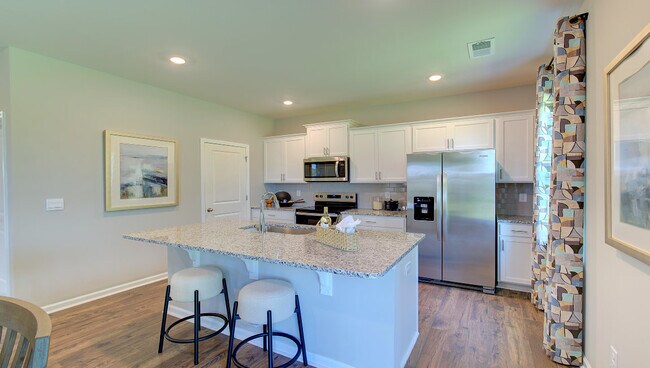
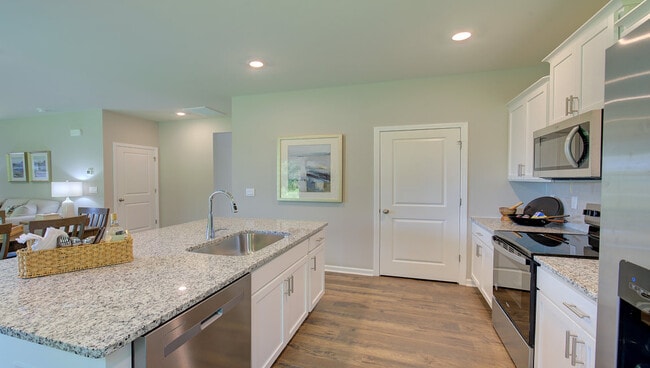
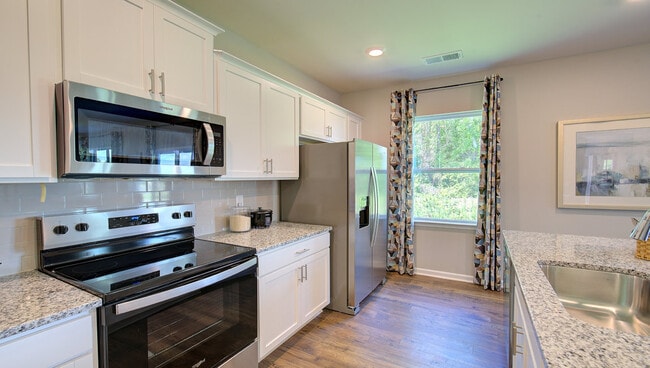
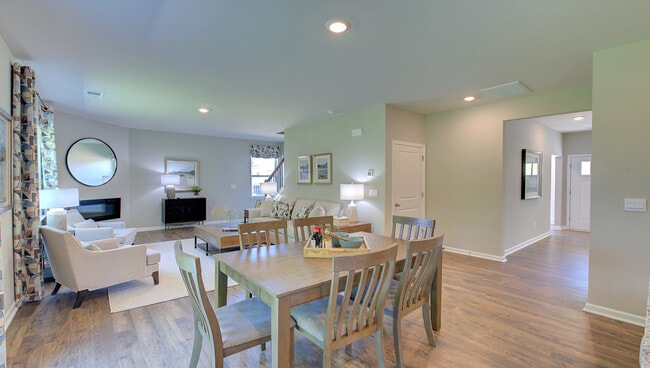
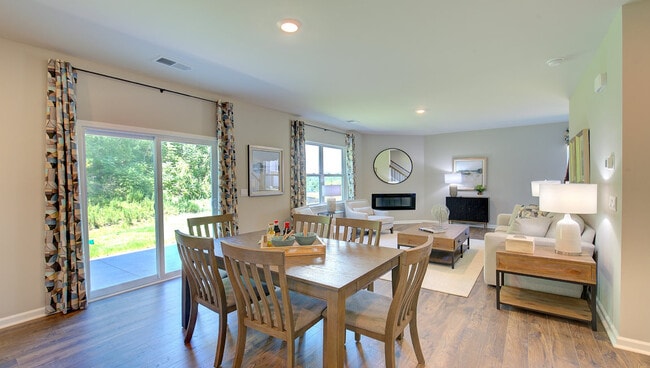
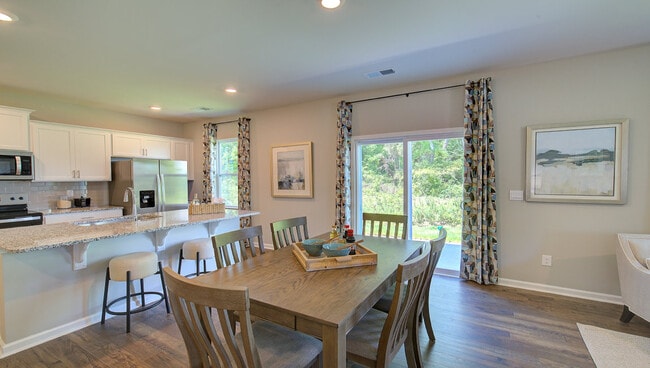
Welcome to Rydele Heights, a new home community located in Asheville, NC. This community is currently offering 9 floorplans, including ranch and two-story homes, that range from 1,343 - 2,820 sq. ft with 3-5 bedrooms. As you step inside, you'll immediately notice the attention to detail and high-quality finishes throughout. The kitchen boasts beautiful 36 cabinets with crown molding and tile backsplash, granite countertops and stainless-steel appliances. Families with school age children will have Buncombe County schools available to them. Homes in this neighborhood also come equipped with smart home technology, allowing you to easily control your home. With a video doorbell, garage door control, lighting ,door lock, thermostat and voice that are all controlled through one convenient app. Whether it's adjusting the temperature or turning on the lights, convenience is at your fingertips. This new home community is located within 5 minutes of Downtown Weaverville, with local shops, cafes, and restaurants. Also nearby are Lake Louise Park and Beaver Lake which both have walking trails surrounding them. Rydele Heights is also just minutes from I-26 and Downtown Asheville. With its spacious layout, modern features, and prime location, Rydele Heights in Asheville, NC is truly a gem. Don't miss out on the opportunity to make it your own. Schedule a tour today!
Builder
Sales Office
Hours
| Monday - Saturday | 10:00 AM - 6:00 PM |
| Sunday | 1:00 PM - 6:00 PM |
Sales Team
Whitney Thompson
Mike Saykin - Rydele Heights
Office Address
548 Country Oak Dr
Asheville, NC 28804
Driving Directions
Move-In Ready
New construction homes available for immediate or near-term move in.
Plans
Choose your unit from one of these available plans.
Activity
Shares
24Favorites
53Standard Home Details
Home Type
- Single Family Detached Home
Year Built
- New Construction
Parking
- 2 Garage Spaces
Interior Spaces
- 1,343 - 2,820 Sq Ft Home
- 1 - 2 Stories
- Smart Doorbell
Kitchen
- Stainless Steel Appliances
- Granite Countertops
- Tiled Backsplash
- Disposal
Home Security
- Smart Lights or Controls
- Smart Thermostat
Lot Details
- Minimum 8,002 Sq Ft Lot
- Minimum 47 Ft Wide Lot
Additional Features
- Programmable Thermostat
- Front Facing Garage
- 3 - 5 Bedrooms
Community Details
Additional Features
- No Home Owners Association
Community Map
Map
Recently Sold Homes
Updated Sep 15, 2026
List Price Range
$279K - $2.3M
Homes For Sale
100
Average Home Value
$557,645
Median Lot Size
15,681 Sq Ft
% Renters
41%
Average Household Income
$102,280
% of College Grads
45.4%
Median Age
45
Average House Size
1,840 Sq Ft
% Commercial Property
55.5%
Transit
Area Factors
Somewhat bikeable
Bikeability
20
/ 100
Somewhat walkable
Walkability
20
/ 100
Source: Local Logic
Sources: Local Logic
Local Logic measures the walkability, access to public transit and bikeability of any address. CAP Index provides objective, accurate, and consistent data to help measure, compare, and mitigate crime risks.
Environmental Factors
Active
Sound Score®
78
/ 100
Source:
First Street, How Loud
Sources: First Street, How Loud
Sound Score® measures the noise level of any address. Environmental risk data is provided by First Street Foundation® and is designed to approximate risk and not intended to include all possible scenarios.
Schools
Source:

GreatSchools:
The GreatSchools Rating helps parents compare schools within a state based on a variety of school quality indicators and provides a helpful picture of how effectively each school serves all of its students. Ratings are on a scale of 1 (below average) to 10 (above average) and can include test scores, college readiness, academic progress, advanced courses, equity, discipline and attendance data. We also advise parents to visit schools, consider other information on school performance and programs, and consider family needs as part of the school selection process.
View GreatSchools Rating Methodology
Disclaimer: Please note that this community may not be in these schools' attendance zones.
Parks in this Area
Lake Louise Park
8 min drive
- Fishing
- Lake
- Playground
Ledges Whitewater & River Park
8 min drive
- Bike Trails
- Grills
- Trails
Roy Pope Memorial Park
9 min drive
- Grills
- Picnic Area
- Playground
Lakeview Park
10 min drive
- Lake
- Trails
- Kayak/Canoe
Silver Line Park
11 min drive
- Boating
- Fishing
- Picnic Area
Beaver Lake Bird Sanctuary
11 min drive
Alexander River Park
12 min drive
Woodfin Riverside Park
12 min drive
- Picnic Area
- Trails
- Kayak/Canoe
Jones Park
12 min drive
- Baseball/Softball
- Basketball
- Playground
About the Builder
D.R. Horton began in 1978 as a homebuilding business in Texas and has grown into a national builder serving buyers across the United States. The company builds homes for first-time buyers, move-up buyers, active-adult buyers, and luxury buyers, with offerings that span both home construction and related purchase support. D.R. Horton also provides mortgage financing, title services, and insurance agency services, and it operates rental housing businesses alongside its homebuilding operations. The business further holds a majority stake in Forestar Group Inc., extending its involvement in residential lot development.
Frequently Asked Questions
How many homes are planned at Rydele Heights
What are the HOA fees at Rydele Heights?
How many floor plans are available at Rydele Heights?
How many move-in ready homes are available at Rydele Heights?
Disclaimer: Certain information contained herein is derived from information provided by parties other than Homes.com. All information provided is deemed reliable, but is not guaranteed to be accurate and should be independently verified.

Builder
Nearby Homes
- Cali Plan at Rydele Heights
- Penwell Plan at Rydele Heights
- Aria Plan at Rydele Heights
- CONCORD Plan at Rydele Heights
- Galen Plan at Rydele Heights
- Macon Plan at Rydele Heights
- Hayden Plan at Rydele Heights
- Winston Plan at Rydele Heights
- Wilmington Plan at Rydele Heights
- Belhaven Plan at Rydele Heights
- 843 Adelston Ln
- 204 Hyder Ridge Rd
- 208 Hyder Ridge Rd
- 220 Hyder Ridge Rd
- 216 Hyder Ridge Rd
- 222 Hyder Ridge Rd
- 827 Adelston Ln
- 596 Country Oak Dr
- 823 Adelston Ln
- 45 Creekside View Dr
- 23 Sandstone Dr
- 99999 Northridge Commons Pkwy Unit 1
- 25 Highland St
- 99999 Monticello Rd
- 180 Cherry Springs Ln Unit 2-D
- 177 Cherry Springs Ln Unit 23-C
- 89 Black Locust Dr Unit W67
- 89 Black Locust Dr Unit W81
- 137 Cherry Springs Ln Unit 12-E
- 127 Cherry Springs Ln Unit 11-E
- 99999 Leisure Mountain Rd Unit 22
- 121 Cherry Springs Ln Unit 11-B
- 7 Spicebush Ln
- 00000 Monticello Rd
- 5 Soaring Hawk View Unit 14
- 115 Nader Ave
- 19 Ginger Spice Trail
- 65 Greenwood Fields Dr
- 8 Wildwood Park Knoll
- PLT 3 Scenic View Dr
- Rydele Heights - Express
- Pinebrook Farms - Single Family
- Reems Creek Crossing
- Pleasant Grove
- Vistas of Westfield
- The Wilds at Cedar Mountain
- Rolling Hills
- Clayton Crossing
- Pinnacle at Arabella - The Craftsman
- Pinnacle at Arabella
- Glen Haven
- Brooks Cove
- The Authors
- Tap Root Farms - Townes
- Tap Root Farms - Reserve
- Tap Root Farms
- Couch Mountain
- The Townes at Stonecrest
- Half Moon Heights
- Valley View
Your Personal Tour Guide
Ask me questions while you tour the home.