
Estimated payment starting at $2,904/month
Total Views
16,849
3
Beds
2
Baths
1,343
Sq Ft
$325
Price per Sq Ft
Highlights
- New Construction
- Primary Bedroom Suite
- Marble Bathroom Countertops
- Weaverville Elementary Rated A-
- Engineered Wood Flooring
- High Ceiling
About This Floor Plan
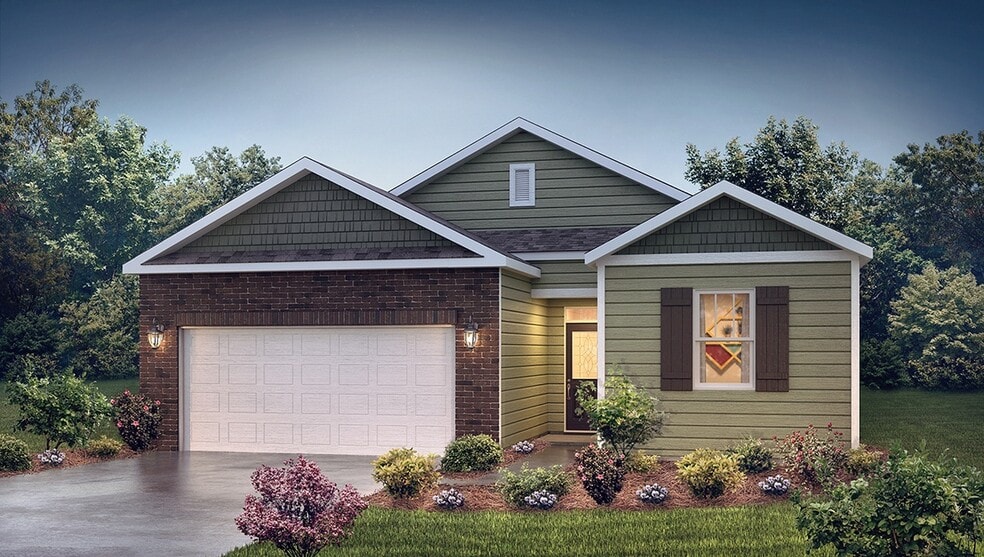
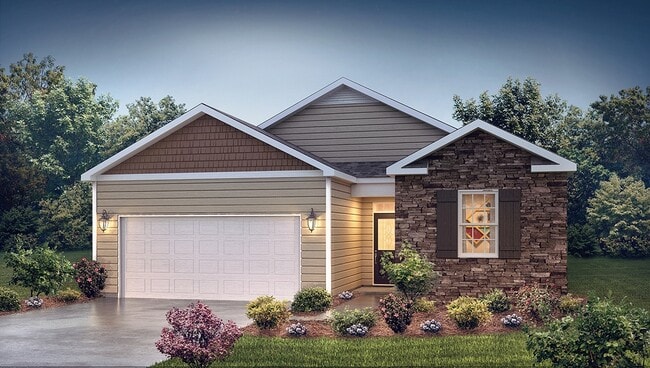
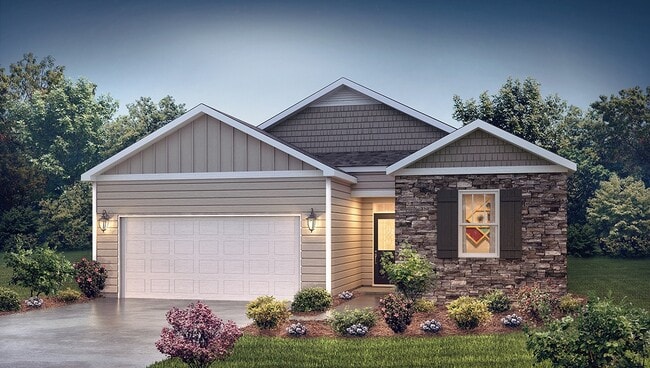
The Macon is one of our ranch plans featured at Rydele Heights in Asheville, NC, offering 3 modern elevations. This ranch home offers three bedrooms, two bathrooms, and a two-car garage with 1,343 square feet.
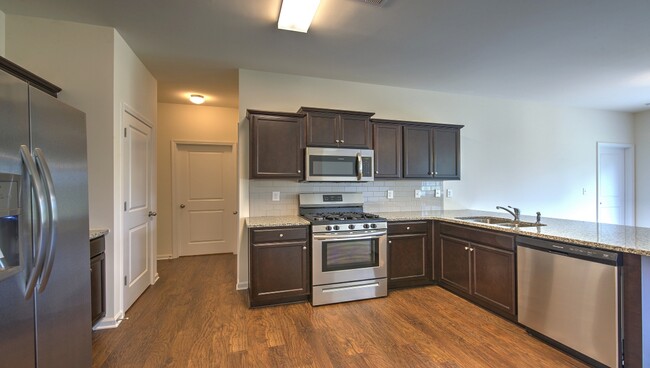
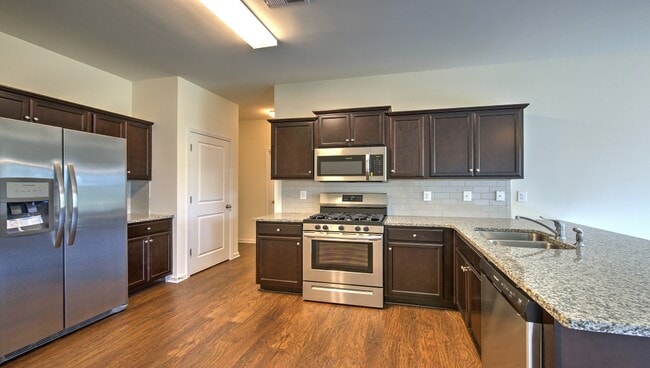
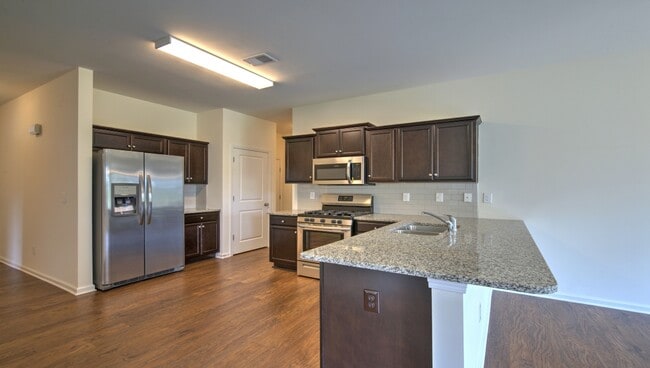
The open concept seamlessly blends the main living areas, creating an ambiance of spaciousness and connectivity. The chef’s kitchen has stainless steel appliances, custom cabinetry, granite countertops, and a breakfast bar, perfect for cooking and casual dining. Adjacent to the large great room is the primary suite, which feels like a sanctuary of tranquility, featuring an en-suite bathroom with dual vanities and a walk-in closet.
The additional bedrooms offer spaciousness and charm, ample closet space, and access to modern bathrooms. Out back is a patio, perfect for outdoor entertaining or enjoying beautiful weather. The Macon is the ideal place to call home with its thoughtful design, spacious layout, and modern conveniences.
Sales Office
Hours
| Monday - Saturday | 10:00 AM - 6:00 PM |
| Sunday | 1:00 PM - 6:00 PM |
Sales Team
Whitney Thompson
Mike Saykin - Rydele Heights
Office Address
548 Country Oak Dr
Asheville, NC 28804
Driving Directions
Home Details
Home Type
- Single Family
Lot Details
- Minimum 8,002 Sq Ft Lot
- Minimum 47 Ft Wide Lot
- Landscaped
Parking
- 2 Car Attached Garage
- Front Facing Garage
Home Design
- New Construction
Interior Spaces
- 1,343 Sq Ft Home
- 1-Story Property
- High Ceiling
- Electric Fireplace
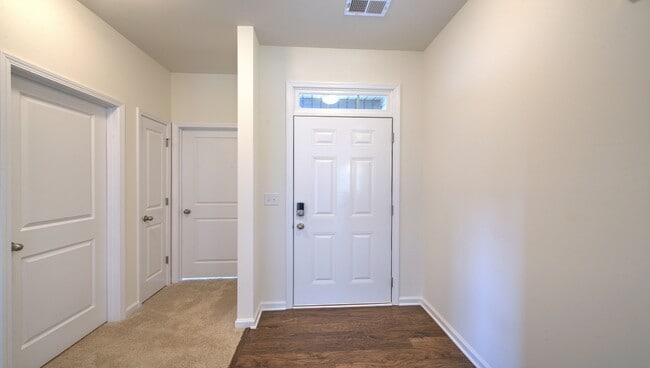
- Formal Entry
- Smart Doorbell
- Great Room
- Open Floorplan
- Dining Area
Kitchen
- Breakfast Bar
- Dishwasher
- Stainless Steel Appliances
- Granite Countertops
- Tiled Backsplash
- Disposal
Flooring
- Engineered Wood
- Carpet
- Vinyl
Bedrooms and Bathrooms
- 3 Bedrooms
- Primary Bedroom Suite
- Walk-In Closet
- 2 Full Bathrooms
- Primary bathroom on main floor
- Marble Bathroom Countertops
- Dual Vanity Sinks in Primary Bathroom
- Bathtub with Shower
Laundry
- Laundry Room
- Laundry on main level
Home Security
- Smart Lights or Controls
- Smart Thermostat
Utilities
- SEER Rated 13-15 Air Conditioning Units
- Programmable Thermostat
- Smart Home Wiring
Additional Features
- Energy-Efficient Insulation
- Covered Patio or Porch
Community Details
- No Home Owners Association
Community Map
Map
Other Plans in Rydele Heights
Plan History
| Date | Event | Price | List to Sale | Price per Sq Ft |
|---|---|---|---|---|
| 06/11/2025 06/11/25 | For Sale | $436,990 | -- | $325 / Sq Ft |
Source: D.R. Horton
About the Builder
D.R. Horton began in 1978 as a homebuilding business in Texas and has grown into a national builder serving buyers across the United States. The company builds homes for first-time buyers, move-up buyers, active-adult buyers, and luxury buyers, with offerings that span both home construction and related purchase support. D.R. Horton also provides mortgage financing, title services, and insurance agency services, and it operates rental housing businesses alongside its homebuilding operations. The business further holds a majority stake in Forestar Group Inc., extending its involvement in residential lot development.
Frequently Asked Questions
How many homes are planned at Rydele Heights
What are the HOA fees at Rydele Heights?
How many floor plans are available at Rydele Heights?
How many move-in ready homes are available at Rydele Heights?
Nearby Homes
- 23 Sandstone Dr
- 99999 Northridge Commons Pkwy Unit 1
- 25 Highland St
- 99999 Monticello Rd
- 180 Cherry Springs Ln Unit 2-D
- 177 Cherry Springs Ln Unit 23-C
- 89 Black Locust Dr Unit W67
- 89 Black Locust Dr Unit W81
- 137 Cherry Springs Ln Unit 12-E
- 127 Cherry Springs Ln Unit 11-E
- 99999 Leisure Mountain Rd Unit 22
- 121 Cherry Springs Ln Unit 11-B
- 7 Spicebush Ln
- 00000 Monticello Rd
- 5 Soaring Hawk View Unit 14
- 115 Nader Ave
- 19 Ginger Spice Trail
- 65 Greenwood Fields Dr
- 8 Wildwood Park Knoll
- PLT 3 Scenic View Dr
- Rydele Heights
- Rydele Heights - Express
- Pinebrook Farms - Single Family
- Reems Creek Crossing
- Pleasant Grove
- Vistas of Westfield
- The Wilds at Cedar Mountain
- Rolling Hills
- High Hickory
- Clayton Crossing
- Pinnacle at Arabella - The Craftsman
- Pinnacle at Arabella
- Glen Haven
- Brooks Cove
- The Authors
- Tap Root Farms - Townes
- Tap Root Farms - Reserve
- Tap Root Farms
- Couch Mountain
- The Townes at Stonecrest
Builder
Your Personal Tour Guide
Ask me questions while you tour the home.