



NEW CONSTRUCTION
BUILDER INCENTIVES
Estimated payment starting at $2,447/month
Total Views
9,199
4
Beds
3
Baths
2,210+
Sq Ft
$176+
Price per Sq Ft
Highlights
- Fitness Center
- On-Site Retail
- Primary Bedroom Suite
- Reading Junior High School Rated A
- New Construction
- Clubhouse
About This Floor Plan
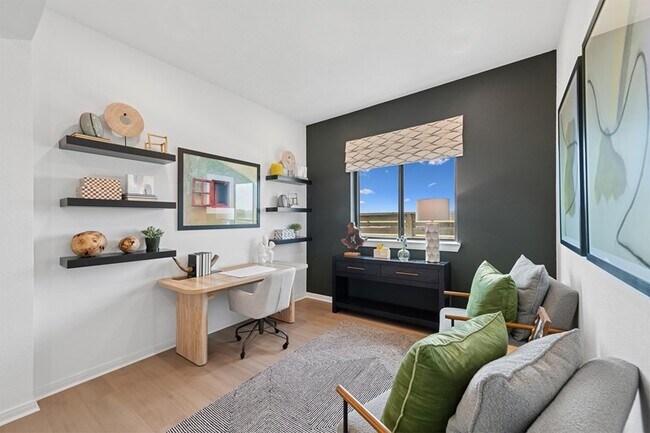
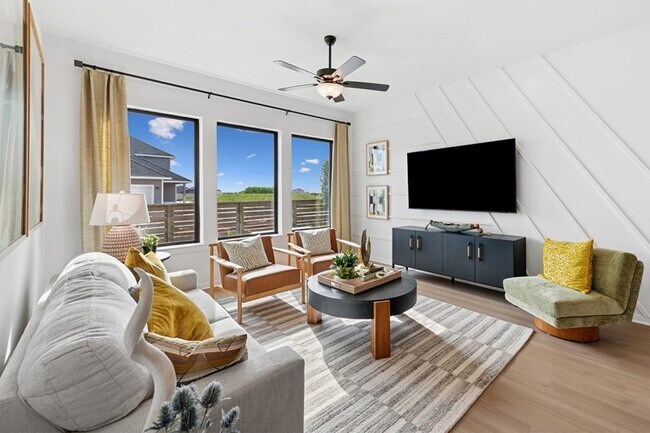
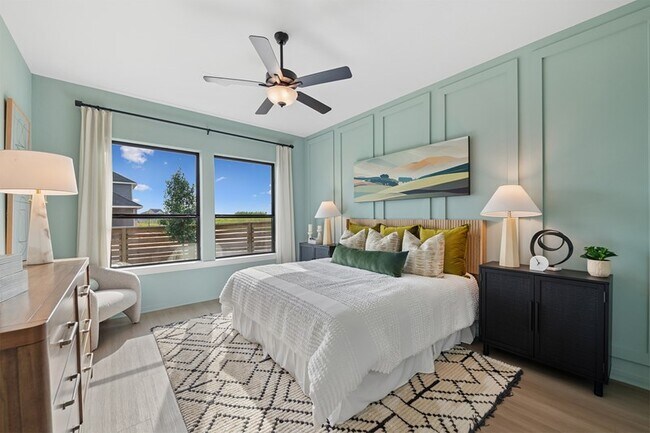
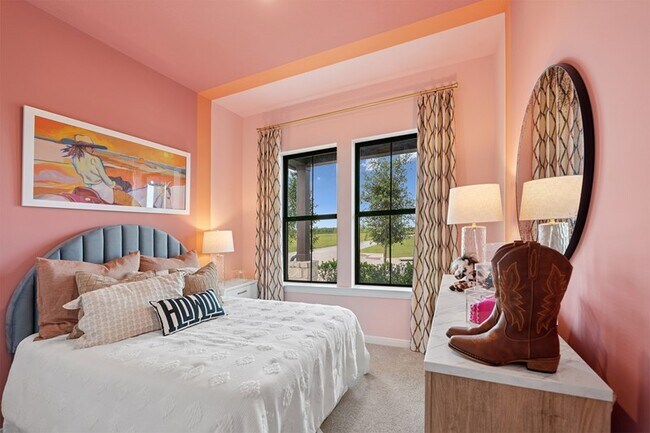
Energy efficiency, individual privacy and elegant gathering spaces grace The Lantana floor plan by David Weekley Homes in Richmond. Open sight lines and gentle sunlight allow your personal style to shine in the impressive family and dining spaces. The elegant kitchen showcases a large pantry, a center island and a grand view of the sunny living spaces. The study offers an ideal place to work from home, enjoy movies and games, or catch up on your reading. Leave the outside world behind and lavish in the Owner’s Retreat, featuring a superb Owner’s Bath and walk-in closet. The privately situated junior bedrooms and guest suite make it easy for this home to accommodate a variety of unique personalities. Contact the David Weekley Homes at Austin Point Team to experience the difference our World-class Customer Service makes in building your new home in Richmond, Texas.
Builder Incentives
Sales Office
Hours
| Monday - Saturday | 10:00 AM - 7:00 PM |
| Sunday | 12:00 PM - 7:00 PM |
Sales Team
Shawna Radke
John Fitzgerald
Office Address
10902 Endeavor Dr
Richmond, TX 77469
Driving Directions
Home Details
Home Type
- Single Family
Parking
- 2 Car Attached Garage
- Front Facing Garage
Home Design
- New Construction
Interior Spaces
- 2,210-2,300 Sq Ft Home
- 1-Story Property
- Formal Entry
- Family Room
- Dining Area
- Home Office
- Attic
Kitchen
- Breakfast Bar
- Built-In Range
- Built-In Microwave
- Dishwasher
- Kitchen Island
Bedrooms and Bathrooms
- 4 Bedrooms
- Primary Bedroom Suite
- Walk-In Closet
- 3 Full Bathrooms
- Primary bathroom on main floor
- Double Vanity
- Private Water Closet
- Bathtub with Shower
- Walk-in Shower
Laundry
- Laundry Room
- Laundry on main level
- Washer and Dryer Hookup
Utilities
- Central Air
- High Speed Internet
- Cable TV Available
Additional Features
- Covered Patio or Porch
- Lawn
Community Details
Overview
- No Home Owners Association
- Greenbelt
Amenities
- On-Site Retail
- Clubhouse
- Community Center
Recreation
- Community Playground
- Fitness Center
- Community Pool
- Park
- Event Lawn
- Trails
Map
Move In Ready Homes with this Plan
Other Plans in Austin Point
About the Builder
David Weekley Homes began in 1976 in Houston, Texas, and has grown into a major national builder. The company operates in over 19 markets across the United States. They offer new single-family homes, active adult communities, and custom home options. Their services emphasize energy efficiency and customer satisfaction. The company has delivered more than 125,000 homes since its founding and provides various floor plans and design choices. David Weekley Homes serves buyers through multiple regional divisions nationwide.
Frequently Asked Questions
What are the HOA fees at Austin Point?
How many floor plans are available at Austin Point?
How many move-in ready homes are available at Austin Point?
Nearby Homes
- 4622 N Star Trail
- 4619 Hydra Ln
- 5619 Boothline Rd
- 5621 Boothline Rd
- 0 Kimisu Ln
- 7010 Dutch John Cir
- 6919 Dutch John Cir
- 13403 Lakeview Meadow Dr
- 6818 Brazos Lakes Dr
- 7413 Vojt Rd
- 13111 Lakeview Meadow Dr
- 00 Williams Way Blvd
- 4918 Brazos Lakes Dr
- 0 Las Botas Unit 52538586
- 1234 Nautical Ln
- 1111 Mulberry Farm Ln
- 5935 Sagamore Bay Ln
- 5502 Bridlewood Dr
- 0 Roesler Rd Unit 75990197
- TBD Roesler Rd
- Austin Point - Summit
- Austin Point - 60'
- Austin Point
- Austin Point - Showcase
- Austin Point
- Austin Point - 40'
- Austin Point
- Austin Point
- Austin Point
- Vacek Country Meadows
- Still Creek Ranch - Classic Collection
- The George - 60' Lots
- StoneCreek Estates - 50'
- The George
- The George
- Vacek Pointe
- The George
- The George
- StoneCreek Estates - Toll Brothers at StoneCreek
- StoneCreek Estates - 60'
Builder
Your Personal Tour Guide
Ask me questions while you tour the home.