


Estimated payment starting at $2,906/month
Total Views
12,141
4
Beds
2
Baths
1,509
Sq Ft
$288
Price per Sq Ft
Highlights
- New Construction
- Craftsman Architecture
- Quartz Countertops
- Redwood High School Rated A
- Great Room
- Shaker Cabinets
About This Floor Plan
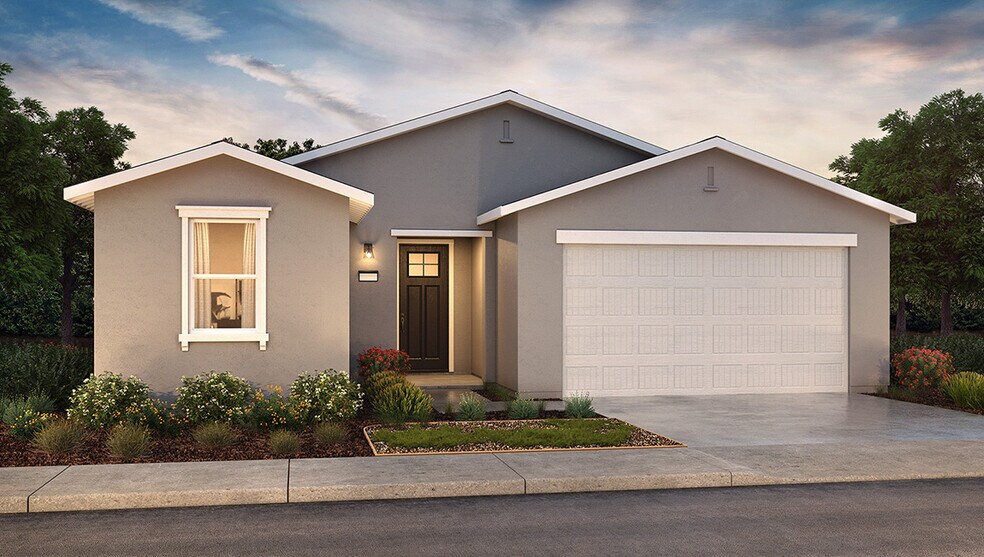
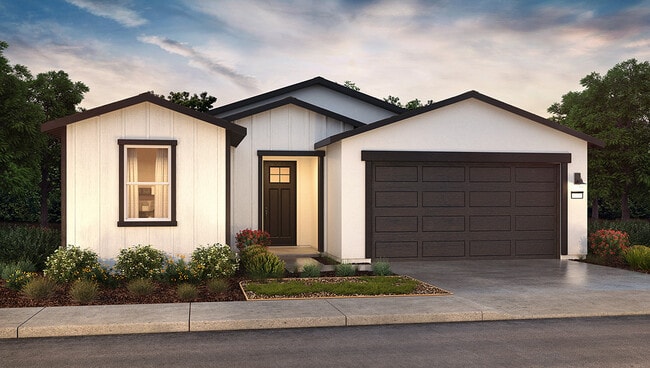
The Lark offers a versatile single-story, four-bedroom, two-bath layout with 9-foot ceilings and approximately 1,509 square feet of living space. An open-concept living, kitchen, and dining area creates a welcoming space for everyday living and gatherings. The kitchen features quartz countertops with backsplash, shaker-style cabinetry, pendant lighting over the center island with snack bar, a walk-in pantry, and Whirlpool stainless-steel appliances. Black finishes are standard throughout the home, adding a modern touch. The primary suite is located off the great room and includes dual vanity sinks and a large walk-in closet. Three additional bedrooms, a full bathroom, and a convenient indoor laundry closet provide flexible living options.
Sales Office
Hours
| Monday - Tuesday | Closed |
| Wednesday - Saturday | 10:00 AM - 5:00 PM |
| Sunday | 11:00 AM - 5:00 PM |
Office Address
836 N Cousins St
Visalia, CA 93291
Driving Directions
Home Details
Home Type
- Single Family
Parking
- 2 Car Attached Garage
- Front Facing Garage
Home Design
- New Construction
- Craftsman Architecture
- Farmhouse Style Home
Interior Spaces
- 1,509 Sq Ft Home
- 1-Story Property
- Great Room
- Combination Kitchen and Dining Room
Kitchen
- Breakfast Bar
- Walk-In Pantry
- Dishwasher
- Stainless Steel Appliances
- Kitchen Island
- Quartz Countertops
- Shaker Cabinets
Bedrooms and Bathrooms
- 4 Bedrooms
- Walk-In Closet
- 2 Full Bathrooms
- Primary bathroom on main floor
- Dual Vanity Sinks in Primary Bathroom
- Bathtub with Shower
- Walk-in Shower
Laundry
- Laundry on main level
- Washer and Dryer Hookup
Outdoor Features
- Porch
Community Map
Map
Move In Ready Homes with this Plan
-
7137 W Nicholas Ave
$422,990
- 4 Beds
- 2 Baths
- 1,509 Sq Ft
- 5,227 Sq Ft
- Available Now
Other Plans in Shepherds Ranch
Plan History
| Date | Event | Price | List to Sale | Price per Sq Ft |
|---|---|---|---|---|
| 05/14/2026 05/14/26 | Price Changed | $434,490 | -2.2% | $288 / Sq Ft |
| 07/30/2025 07/30/25 | Price Changed | $444,490 | +0.5% | $295 / Sq Ft |
| 06/11/2025 06/11/25 | For Sale | $442,490 | -- | $293 / Sq Ft |
Source: D.R. Horton
About the Builder
D.R. Horton began in 1978 as a homebuilding business in Texas and has grown into a national builder serving buyers across the United States. The company builds homes for first-time buyers, move-up buyers, active-adult buyers, and luxury buyers, with offerings that span both home construction and related purchase support. D.R. Horton also provides mortgage financing, title services, and insurance agency services, and it operates rental housing businesses alongside its homebuilding operations. The business further holds a majority stake in Forestar Group Inc., extending its involvement in residential lot development.
Frequently Asked Questions
How many homes are planned at Shepherds Ranch
How many floor plans are available at Shepherds Ranch?
How many move-in ready homes are available at Shepherds Ranch?
Nearby Homes
- 1412 N Marcin St Unit And 15
- 7136 W Tommy Ave Unit 2021 Sr
- 1152 N Plaza Dr
- 6725 W Sedona Ave
- 6717 W Sedona Ave
- 4232 W Mineral King Ave
- 6741 W Sedona Ave
- 820 S Chinowth St Unit 74
- 7930 W Sunnyview Ave
- 30750 Farr Rd
- 5035 W Sunnyview Ct Unit Syc57
- 31153 Road 70
- W Riggin Ave
- 0 Road 67 Unit 240173
- 4301 S University St
- 1500 W Houston Ave
- 4240 S Demaree St
- 4247 S University St
- 4302 S Chatham St
- 2248 W Monte Vista Ave
- Shepherds Ranch
- Sycamore Ranch
- Andalusia - Signature Collection
- Victory Oaks
- Wildflower
- Oak Place - Ariette
- Oak Place - Madison
- Cross Creek Bend
- Tierra Linda
- Pratt Family Ranch - Pratt Estates II
- Pratt Family Ranch - Pratt Estates
- Pratt Family Ranch - Owenglen
- Pratt Family Ranch - Jacobglen
- Pratt Family Ranch - Daleglen
- Stonebrook
- Granite Hills
- Huckleberry Park
- Andover Place
- Higgins Ranch - Valencia Series
- Pearl Woods
Builder
Your Personal Tour Guide
Ask me questions while you tour the home.