

Highlights
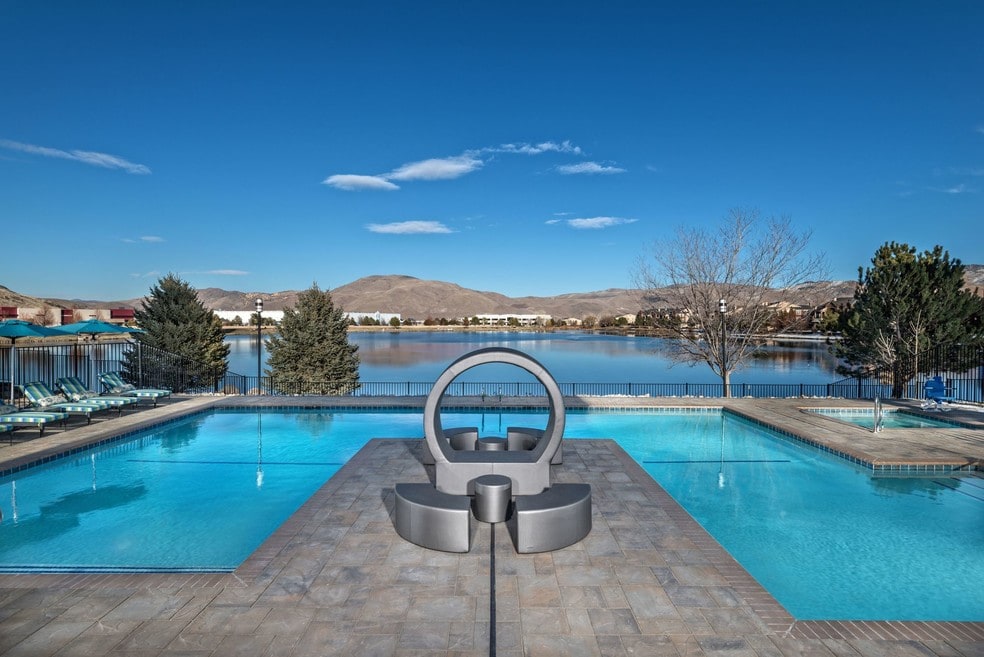
- Waterfront
- Pet Washing Station
- High Ceilings
- Pool
- Walk-In Closets
- Spa
About Latitude 39
Guided Tours and Virtual Tours are available at all of our Lewis Communities. Call to schedule a time to explore our community or tour virtually on your own time. Nestled lakeside in the heart of the South Meadows employment and shopping district, Latitude 39 Apartment Homes offer a unique living experience. Enjoy breathtaking views of the lake while enjoying the resort pool and spa. Relax at the outdoor fireplace or enjoy the wi-fi at the clubhouse that includes a 24-hour fitness center, business center, community room and more. Pamper your pup at the indoor dog spa or outdoor dog park and foster imagination at the play area featuring unique play cubes. Incredible interiors make the experience complete with 1, 2 and 3-bedroom apartment homes that include such features a garage, stainless steel appliances, granite counters, LED lighting, and wood-style plank flooring.

Pricing and Floor Plans
The total monthly price shown includes only the required fees. Additional fees may still apply to your rent. Use the rental calculator to estimate all potential associated costs.
1 Bedroom
A1 - Upstairs
- 1 Bed
- 1 Bath
- 750 Sq Ft
| Unit | Total Price | Sq Ft | Availability | Unit Details |
|---|---|---|---|---|
| 725 | $2,351 | 750 | Nov 13 |
A3
- 1 Bed
- 1 Bath
- 766 Sq Ft
| Unit | Total Price | Sq Ft | Availability | Unit Details |
|---|---|---|---|---|
| 338 | $2,451 | 766 | Nov 18 | |
| 838 | $2,376 | 766 | Dec 9 |
A1 - Downstairs
- 1 Bed
- 1 Bath
- 750 Sq Ft
| Unit | Total Price | Sq Ft | Availability | Unit Details |
|---|---|---|---|---|
| 515 | $2,426 | 750 | Now |
A2
- 1 Bed
- 1 Bath
- 772 Sq Ft
2 Bedrooms
B3
- 2 Beds
- 2 Baths
- 1,062 Sq Ft
| Unit | Total Price | Sq Ft | Availability | Unit Details |
|---|---|---|---|---|
| 432 | $2,655 | 1,062 | Now |
B1
- 2 Beds
- 2 Baths
- 1,088 Sq Ft
| Unit | Total Price | Sq Ft | Availability | Unit Details |
|---|---|---|---|---|
| 726 | $2,655 | 1,100 | Oct 22 |
B2
- 2 Beds
- 2 Baths
- 1,036 Sq Ft
| Unit | Total Price | Sq Ft | Availability | Unit Details |
|---|---|---|---|---|
| 412 | $2,680 | 1,094 | Nov 25 |
B4
- 2 Beds
- 2 Baths
- 1,082 Sq Ft
B5
- 2 Beds
- 2 Baths
- 1,090 Sq Ft
3 Bedrooms
C2
- 3 Beds
- 2 Baths
- 1,288 Sq Ft
C1
- 3 Beds
- 2 Baths
- 1,380 Sq Ft
Fees and Policies
The fees below are based on community-supplied data and may exclude additional fees and utilities. Use the Rent Estimate Calculator to determine your monthly and one-time costs based on your requirements.
Property Fee Disclaimer: Based on community-supplied data and independent market research. Subject to change without notice. May exclude fees for mandatory or optional services and usage-based utilities.
Community Details
Property Information
- Built in 2017
- 148 units/3 stories
Lease Options
- 6 - 12 Month Leases
Community Amenities
Property Services
- 24 Hour Access
- Pet Play Area
- Wi-Fi
- Maintenance on site
- Pet Washing Station
Shared Community
- Business Center
- Clubhouse
- Walk-Up
Fitness & Recreation
- Fitness Center
- Playground
- Pool
- Spa
- Walking/Biking Trails
Outdoor Features
- Waterfront
- Lake Access
- Dog Park
Additional Amenities
- 1 or 2 car garage
- 24-hour emergency maintenance
- 24/7 Self-Serve Parcel Lockers
- Abundant storage
- Award winning schools
- Ceiling Fan
- Central air conditioning
- Close to schools and shopping
- Contemporary cabinets
- Full size washer and dryer
- Garage w/extra storage
- Granite countertop
- High ceilings
- Indoor dog spa
- Lakefront
- Non-smoking bldgs available
- Part of South Meadows
- Private patio or balcony
- Stainless steel appliances
- Two-tone paint
- Wi-Fi in the clubhouse
- Wood style plank flooring
Apartment Features
Indoor Features
- Air Conditioning
- Cable Ready
- Fireplace
- Washer/Dryer
- Heating
- Ceiling Fans
- High Speed Internet Access
- Wi-Fi
- Smoke Free
Kitchen Features & Appliances
- Dishwasher
- Disposal
- Microwave
- Kitchen
- Granite Countertops
- Ice Maker
- Refrigerator
- Oven
- Stainless Steel Appliances
- Range
- Freezer
- Pantry
Model Details
- Hardwood Floors
- Walk-In Closets
- Carpet
- High Ceilings
- Large Bedrooms
- Balcony
- Patio
Additional Amenities
- Stainless-Steel Appliances
Property Site Map
Select a unit to view pricing and availability
Matterport 3D Tours
Map
- 900 S Meadows Pkwy Unit 1922
- 900 S Meadows Pkwy Unit 3223
- 900 S Meadows Pkwy Unit 2723
- 900 S Meadows Pkwy Unit 3011
- 900 S Meadows Pkwy Unit 3721
- 900 S Meadows Pkwy Unit 3522
- 900 S Meadows Pkwy Unit 4923
- 900 S Meadows Pkwy Unit 3922
- 900 S Meadows Pkwy Unit 1022
- 900 S Meadows Pkwy Unit 2212
- 1325 S Meadows Pkwy Unit 122
- 9626 Shadowstone Way
- 9684 Rolling Rock Way
- 9530 Oakley Ln
- 1445 Gold Cliff Ct
- 1472 Gaucho Ln
- 1473 Wild Wolf Way
- 9933 Rio Bravo Dr
- 11075 Orchard Hill Dr
- 9050 Double r Blvd Unit 1421
- 9795 Gateway Dr
- 1001 S Meadows Pkwy
- 9350 Double r Blvd
- 9200 Double r Blvd
- 11700 S Hills Dr
- 11380 S Virginia St
- 8000 Offenhauser Dr
- 11380 S Virginia St Unit SI FL2-ID1228269P
- 11380 S Virginia St Unit SI FL2-ID1228273P
- 11380 S Virginia St Unit SI FL2-ID1228268P
- 10640 Arbor Way
- 1640 Cattlemen Ct
- 1709 Trek Trail
- 1675 Brentford Way
- 555 E Patriot Blvd Unit 248
- 10510 Iron Point Cir
- 10577 Eagle Falls Way
- 1905 Cave Rock Rd
- 10235 Lucente Way
- 875 Damonte Ranch Pkwy
Ask me questions while you tour the home.