
Verified badge confirms data from builder
Estimated payment starting at $3,491/month
Total Views
12,989
3
Beds
2
Baths
1,724
Sq Ft
$312
Price per Sq Ft
Highlights
- New Construction
- Built-In Refrigerator
- Great Room
- Norton Elementary School Rated A-
- High Ceiling
- Granite Countertops
About This Floor Plan
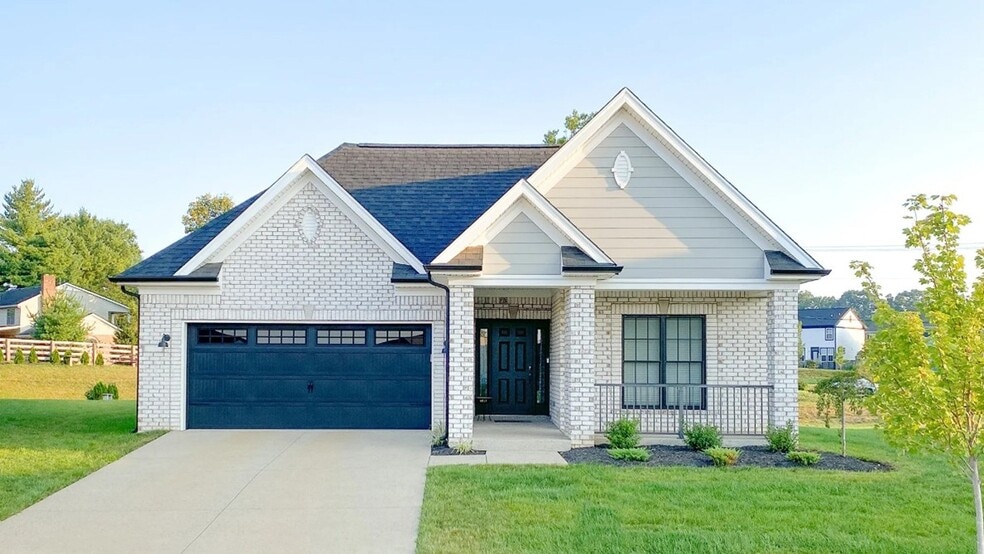
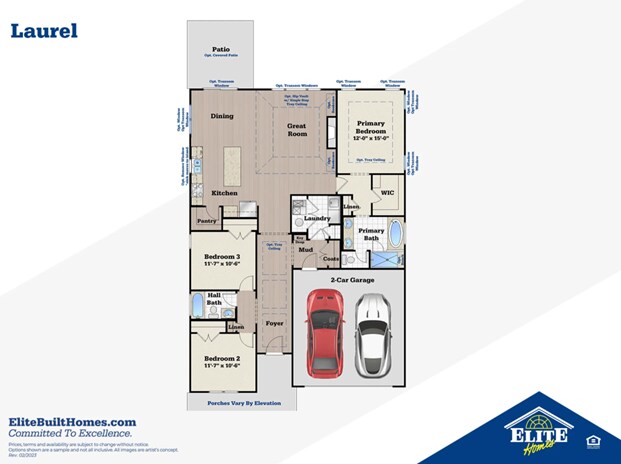
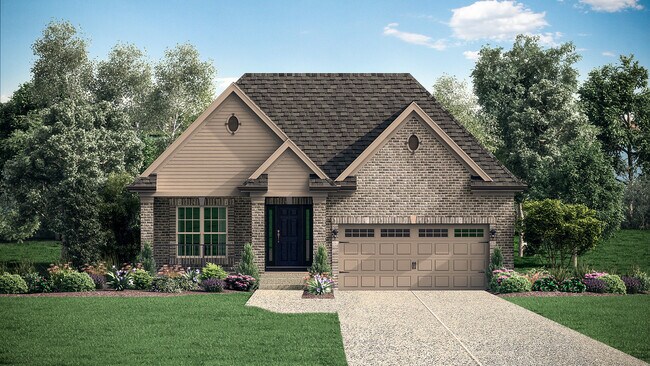
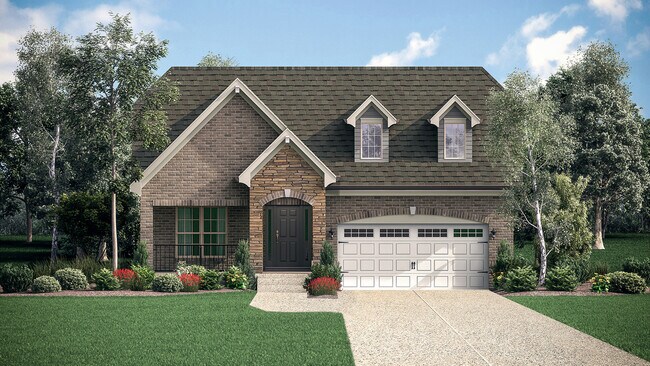
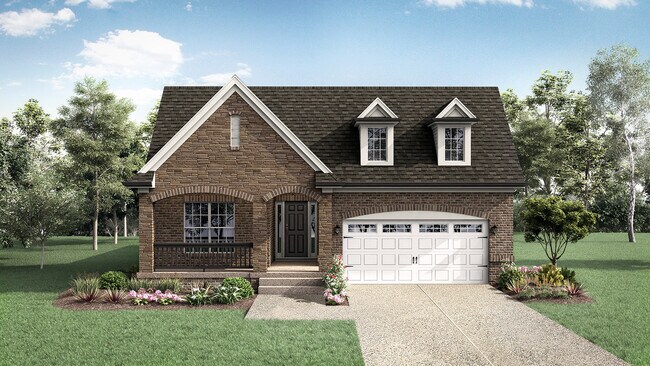
This garden home is the epitome of elegance and charm. From the moment you enter through the covered porch and into the inviting foyer, this three-bed, two-bath home welcomes you with warmth and grace. The Laurel boasts an open floor plan with a spacious kitchen and dining area that overlooks the sprawling great room, as well a sumptuous primary suite thats perfectly situated for quiet time. Youll also enjoy the large two-car garage that provides plenty of extra space.Step into an oasis of timeless sophistication with the Laurel floor plan, a residence that effortlessly marries elegance with charm. As you cross the threshold through the covered porch, the atmosphere of grace and warmth envelops you, setting the tone for a truly exceptional living experience.The foyer, a prelude to this homes refined aesthetic, invites you to explore the expanse of this three-bedroom, two-bathroom haven. The Laurel has been designed to create an ambiance that is both inviting and stylish.An open floor plan defines the core of this home, where the spacious kitchen and dining area seamlessly blend into the great room. Designed for both functionality and aesthetic appeal, this integrated living space becomes the focal point for gatherings, fostering a sense of togetherness and warmth.The kitchen offers a perfect balance of form and function. It is adorned with modern appliances, sleek countertops, and ample storage, catering to both the aspiring chef and those who appreciate the art of fine living. The dining area, overlooking the great room, becomes a natural extension of the culinary space, creating a harmonious environment for shared meals and memorable conversations.The primary suite is strategically situated for moments of quiet reflection. With an emphasis on comfort and tranquility, this retreat features carefully crafted details, from the layout to the fixtures, creating a space that embraces relaxation and rejuvenation.In every corner and detail, the Laurel gar...
Sales Office
Hours
| Monday - Thursday | Appointment Only |
| Friday - Saturday |
11:00 AM - 6:00 PM
|
| Sunday |
12:00 PM - 6:00 PM
|
Sales Team
Have Questions?
Office Address
5700 Ruby Falls Dr
Prospect, KY 40059
Driving Directions
Home Details
Home Type
- Single Family
Parking
- 2 Car Attached Garage
- Front Facing Garage
Home Design
- New Construction
Interior Spaces
- 1,724 Sq Ft Home
- 1-Story Property
- Tray Ceiling
- High Ceiling
- Ceiling Fan
- Fireplace
- Mud Room
- Formal Entry
- Great Room
- Combination Kitchen and Dining Room
Kitchen
- Walk-In Pantry
- Built-In Microwave
- Built-In Refrigerator
- Stainless Steel Appliances
- Kitchen Island
- Granite Countertops
- Quartz Countertops
- Granite Backsplash
Flooring
- Carpet
- Luxury Vinyl Plank Tile
Bedrooms and Bathrooms
- 3 Bedrooms
- Walk-In Closet
- 2 Full Bathrooms
- Primary bathroom on main floor
- Quartz Bathroom Countertops
- Double Vanity
- Private Water Closet
- Bathtub with Shower
- Walk-in Shower
- Ceramic Tile in Bathrooms
Laundry
- Laundry Room
- Laundry on main level
Additional Features
- Energy-Efficient Insulation
- Patio
- Programmable Thermostat
Community Details
- No Home Owners Association
Map
Other Plans in Sanctuary Falls - Serenity Series
About the Builder
Elite Homes team works hard to give you the highest quality, best service, and friendly advice every step along the path to your dream home.
As a new home builders, they are always available to answer questions or offer assistance—whether you’re casually looking at floorplans, or have a move-in deadline in mind.
Elite homes parent company is Arbor homes.
Frequently Asked Questions
How many homes are planned at Sanctuary Falls - Serenity Series
What are the HOA fees at Sanctuary Falls - Serenity Series?
How many floor plans are available at Sanctuary Falls - Serenity Series?
How many move-in ready homes are available at Sanctuary Falls - Serenity Series?
Nearby Homes
- 5404 Venkata Way
- 5703 Fincastle Farm Trace
- 8001 Rock Hill Rd
- 5222 Cherry Valley Rd
- 7500 River Rd
- 2804 Mockingbird Ct
- 10600 Grassy Ct
- 359 Winkler Rd
- 00 Rose Island Rd
- 8216 Sutherland Farm Rd
- 6296A Sunset Cir
- 7909 Barbour Manor Dr
- 6109 Winkler Rd
- 6206 Perrin Dr
- 6113 Winkler Rd
- 14421 River Glades Ln
- 6127 Winkler Rd
- 6125 Winkler Rd
- 6126 Winkler Rd
- 0 Highway 59
- Sanctuary Falls - Regal Series
- Sanctuary Falls - Serenity Series
- Villages of Locust Hills
- Lyndon Green
- Bellingham Park - Traditional Collection
- Royal Oaks
- Hilton Farms
- Ellingsworth Commons
- Stacy Springs
- Rock Springs
- Middle Road Commons
- The Estates and Meadows at Floyds Fork - Masterpiece Collection
- The Estates and Meadows at Floyds Fork - Designer Collection
- Twin Lakes
- Aiken Ridge - Landings
- Aiken Ridge - Summit
- Magnolias at Southern Commons
- The Courtyards at Curry Farms
- Creekstone - Meadows
- Skipper's Ridge
Builder
Your Personal Tour Guide
Ask me questions while you tour the home.