



NEW CONSTRUCTION
BUILDER INCENTIVES
Verified badge confirms data from builder
Estimated payment starting at $5,327/month
Total Views
2,798
3
Beds
2.5
Baths
2,360
Sq Ft
$346
Price per Sq Ft
Highlights
- Community Wine Cellar
- New Construction
- Loft
- Margarita Middle School Rated A-
- Primary Bedroom Suite
- Great Room
About This Floor Plan
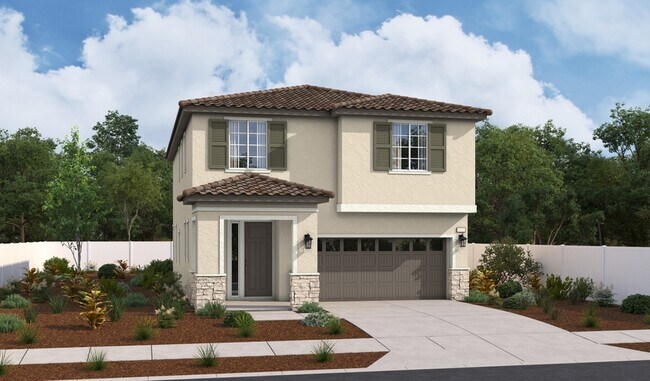
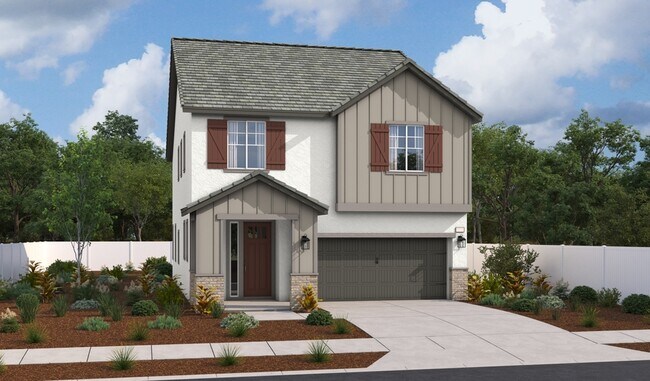
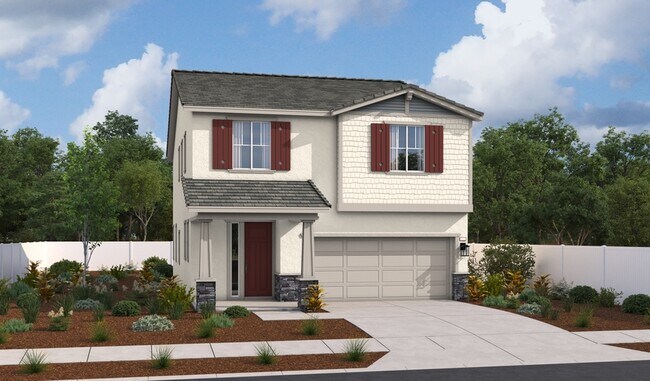
At the heart of the beautifully designed Laurel plan, you’ll find a generous great room and a gourmet kitchen boasting a sizable island. An open dining area, storage area and convenient powder room round out the main floor. Upstairs, the home features three secondary bedrooms, a shared hall bath, a central laundry, and a lavish primary suite showcasing a walk-in closet and deluxe bath with double sinks and a walk-in shower. This plan may be built with a covered patio.
Builder Incentives
special financing on select homes!
See this week's hot homes!
Mortgage Rate Buy Down
adjustable-rate FHA financing!
Sales Office
Hours
| Monday - Sunday | 10:00 AM - 6:00 PM |
Sales Team
Tiffany Webb
Office Address
39262 Valley Vista Cir
Temecula, CA 92591
Home Details
Home Type
- Single Family
Lot Details
- Minimum 2,968 Sq Ft Lot
- Minimum 40 Ft Wide Lot
Parking
- 2 Car Attached Garage
- Front Facing Garage
Home Design
- New Construction
Interior Spaces
- 2,360 Sq Ft Home
- 2-Story Property
- Mud Room
- Formal Entry
- Great Room
- Open Floorplan
- Dining Area
- Loft
Kitchen
- Walk-In Pantry
- Dishwasher
- Kitchen Island
Bedrooms and Bathrooms
- 3 Bedrooms
- Primary Bedroom Suite
- Walk-In Closet
- Powder Room
- Dual Sinks
- Private Water Closet
- Bathtub with Shower
- Walk-in Shower
Laundry
- Laundry Room
- Laundry on upper level
Outdoor Features
- Covered Patio or Porch
Community Details
Overview
- No Home Owners Association
Amenities
- Restaurant
- Recreation Room
- Community Wine Cellar
Recreation
- Baseball Field
- Soccer Field
- Community Basketball Court
- Community Pool
- Park
- Hiking Trails
Community Map
Map
Other Plans in Sommers Bend - Crestview
About the Builder
Richmond American Homes began in Denver as Richmond Homes Limited and later adopted the Richmond American name, building single-family homes for buyers across the United States. The company develops new-home communities and offers a range of floor plans, design options, and quick move-in homes for residential buyers. Richmond American Homes also provides mortgage lending, insurance, and title and escrow services through affiliated businesses, creating a broader home-buying platform around new construction. Richmond American Homes is now part of Sekisui House U.S. and continues to focus on residential construction and related services under a familiar national brand.
Frequently Asked Questions
How many homes are planned at Sommers Bend - Crestview
What are the HOA fees at Sommers Bend - Crestview?
How many floor plans are available at Sommers Bend - Crestview?
How many move-in ready homes are available at Sommers Bend - Crestview?
Nearby Homes
- 40104 Walcott Ln
- 32200 Vista Del Monte
- 2 Vista Del Monte Rd
- 32009 Valley Vista Cir
- 32015 Valley Vista Cir
- 32027 S Fiesta Ranch Rd
- 32032 S Fiesta Ranch Rd
- 32033 Valley Vista Cir
- 32041 S Fiesta Ranch Rd
- 32035 S Fiesta Ranch Rd
- 32020 Valley Vista Cir
- 32130 Fiesta Ranch Rd S
- 32034 S Fiesta Ranch Rd
- 30925 Nicolas Rd
- 0 Winchester Rd Unit IG26012987
- 0 Vista Del Monte Rd Unit SW24075540
- 31380 Avenida Del Reposo
- 30770 Avenida Buena Suerte
- 48 Mazoe St
- 30580 Del Rey Rd
- Sommers Bend - Crestview
- Sommers Bend - Sablewood Estates
- Sommers Bend - Goldenview Estates
- Sage at Elderberry Park
- Pine at Elderberry Park
- Amber Valley - Willowcrest
- Amber Valley - Brightwood
- Prado
- Bordeaux
- Rustic Meadows
- Altair - Glenwood
- Altair - Waypoint
- Altair - Sky
- Rosa at Siena
- Oliva at Siena
- Gierson Ranch
- Sycamore at Canterwood
- Hudson at Canterwood
- Juniper at Canterwood
- Willow Pointe at Canterwood
Builder
Your Personal Tour Guide
Ask me questions while you tour the home.