

Verified badge confirms data from builder
Estimated payment starting at $3,186/month
Total Views
60,503
3
Beds
2
Baths
1,782
Sq Ft
$274
Price per Sq Ft
Highlights
- Fitness Center
- Fishing
- Community Lake
- New Construction
- Primary Bedroom Suite
- Clubhouse
About This Floor Plan
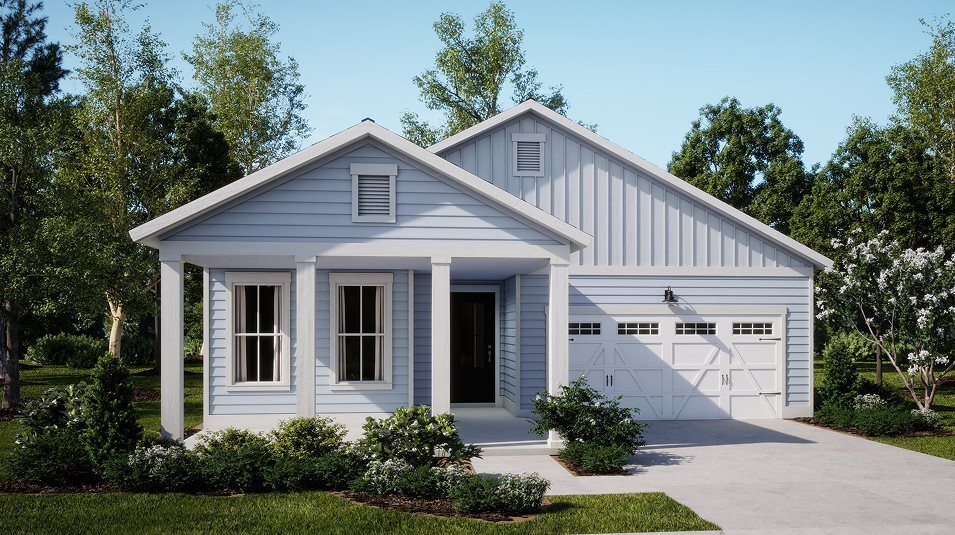

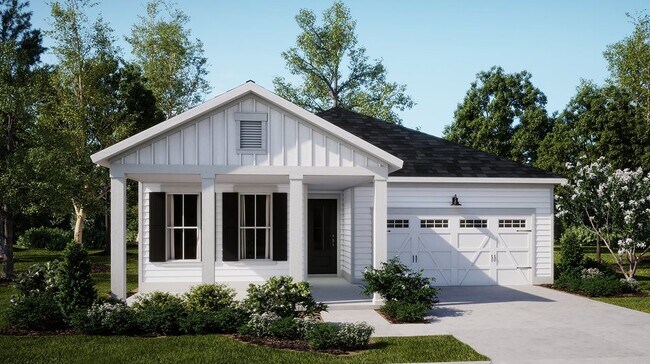
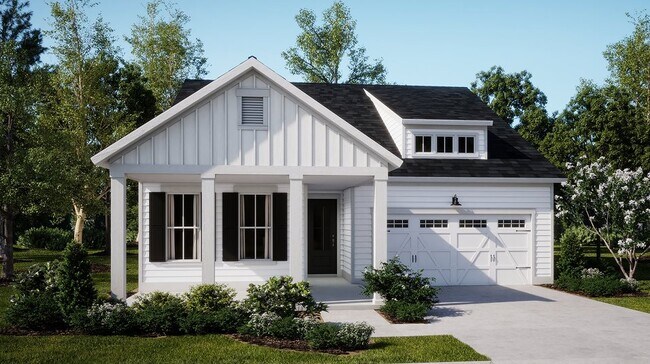
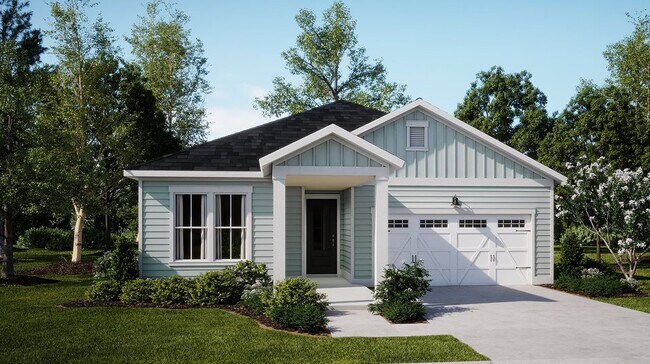
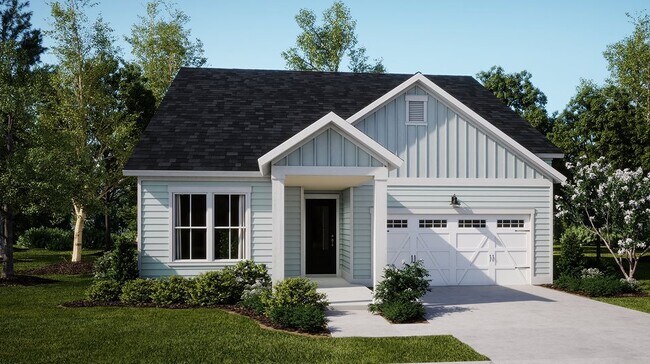
This new home is laid out on a single floor for maximum comfort and convenience. At its heart stands a multifunctional kitchen seamlessly connected to an intimate breakfast room, a formal dining room and a welcoming family room. On the opposite side of the home are all three bedrooms, including the private owner’s suite with an attached bathroom and walk-in closet. A front porch and rear patio lend versatile outdoor living space.
Sales Office
Hours
| Monday - Saturday | 10:00 AM - 6:00 PM |
| Sunday | 12:00 PM - 6:00 PM |
Office Address
210 Helena Park Dr
Summerville, SC 29486
Home Details
Home Type
- Single Family
Lot Details
- Landscaped
- Lawn
HOA Fees
- $110 Monthly HOA Fees
Parking
- 2 Car Attached Garage
- Front Facing Garage
Taxes
- 0.44% Estimated Total Tax Rate
Home Design
- New Construction
Interior Spaces
- 1,782 Sq Ft Home
- 1-Story Property
- Family Room
- Living Room
- Formal Dining Room
Kitchen
- Breakfast Area or Nook
- Eat-In Kitchen
- Built-In Oven
- Dishwasher
- Stainless Steel Appliances
- Kitchen Island
- Granite Countertops
- Tiled Backsplash
- Disposal
Flooring
- Carpet
- Luxury Vinyl Plank Tile
Bedrooms and Bathrooms
- 3 Bedrooms
- Primary Bedroom Suite
- Walk-In Closet
- 2 Full Bathrooms
- Primary bathroom on main floor
- Marble Bathroom Countertops
- Dual Vanity Sinks in Primary Bathroom
- Bathtub with Shower
- Walk-in Shower
- Ceramic Tile in Bathrooms
Laundry
- Laundry Room
- Laundry on main level
Eco-Friendly Details
- Energy-Efficient Insulation
Outdoor Features
- Patio
- Front Porch
Utilities
- Central Air
- SEER Rated 13-15 Air Conditioning Units
- Heating Available
- Programmable Thermostat
- High Speed Internet
- Cable TV Available
Community Details
Overview
- Community Lake
- Pond in Community
Amenities
- Community Garden
- Picnic Area
- Clubhouse
- Community Center
Recreation
- Tennis Courts
- Soccer Field
- Community Basketball Court
- Pickleball Courts
- Sport Court
- Community Playground
- Fitness Center
- Lap or Exercise Community Pool
- Splash Pad
- Fishing
- Fishing Allowed
- Park
- Dog Park
- Trails
Community Map
Map
Move In Ready Homes with this Plan
Other Plans in Carnes Crossroads - Arbor Collection
About the Builder
Lennar began in 1954 as F&R Builders in Miami and later adopted the Lennar name as the business grew beyond its early residential roots. The company focuses on building new homes and communities, with offerings that include affordable, move-up, and active adult housing, along with multifamily communities, commercial properties, land development, financial services, and asset management. Lennar has built a wide national presence over time and has constructed more than one million new homes for families across America.
Frequently Asked Questions
How many homes are planned at Carnes Crossroads - Arbor Collection
What are the HOA fees at Carnes Crossroads - Arbor Collection?
What is the tax rate at Carnes Crossroads - Arbor Collection?
How many floor plans are available at Carnes Crossroads - Arbor Collection?
How many move-in ready homes are available at Carnes Crossroads - Arbor Collection?
Nearby Homes
- 0 Highway 176 Unit 24011116
- 109 Kenneth Ln
- 0 Garcia Ln Unit 25024268
- 406 Myers Rd
- 308 E Poplar Branch Dr
- 310 E Poplar Branch Dr
- 314 E Poplar Branch Dr
- 0 Linden Ct
- 248 Marshall Acres Dr
- 2372 U S 176
- 000 Tullis St
- 00 Berkeley Farms Rd
- 109 Love Ln
- 534 Stafford Springs Ct
- 0 State Rd
- 0 Treeland Dr Unit 25010333
- 123 State Rd
- 1865 State Rd
- 106 Lowery Ln
- 423 Furman Ln
- Carnes Crossroads - Villas Collection
- Carnes Crossroads
- Carnes Crossroads - Townhome Collection
- Horizons at Carnes Crossroads - 55+ - Carriage Collection
- Horizons at Carnes Crossroads - 55+ - Cottage Collection
- Carnes Crossroads - Arbor Collection
- Horizons at Carnes Crossroads - 55+ - Legends Collection
- Carnes Crossroads - Row Collection
- Midtown at Nexton - Single Family Homes
- Carnes Crossroads - Coastal Collection
- Midtown at Nexton
- Midtown at Nexton - The Piedmont Collection at Midtown Nexton
- Midtown at Nexton
- Midtown at Nexton - Midtown
- Midtown at Nexton - Cottage Collection
- Midtown at Nexton - Waterway Collection
- Midtown at Nexton - Craftsman Collection
- Midtown at Nexton - The Garden Collection
- Midtown at Nexton - The Park Collection
- Midtown at Nexton - The Village Collection
Builder
Your Personal Tour Guide
Ask me questions while you tour the home.