
Estimated payment starting at $2,585/month
Total Views
12,730
4
Beds
2.5
Baths
2,070
Sq Ft
$198
Price per Sq Ft
Highlights
- New Construction
- Whirlpool Built-In Refrigerator
- Community Lake
- Primary Bedroom Suite
- ENERGY STAR Certified Homes
- Deck
About This Floor Plan
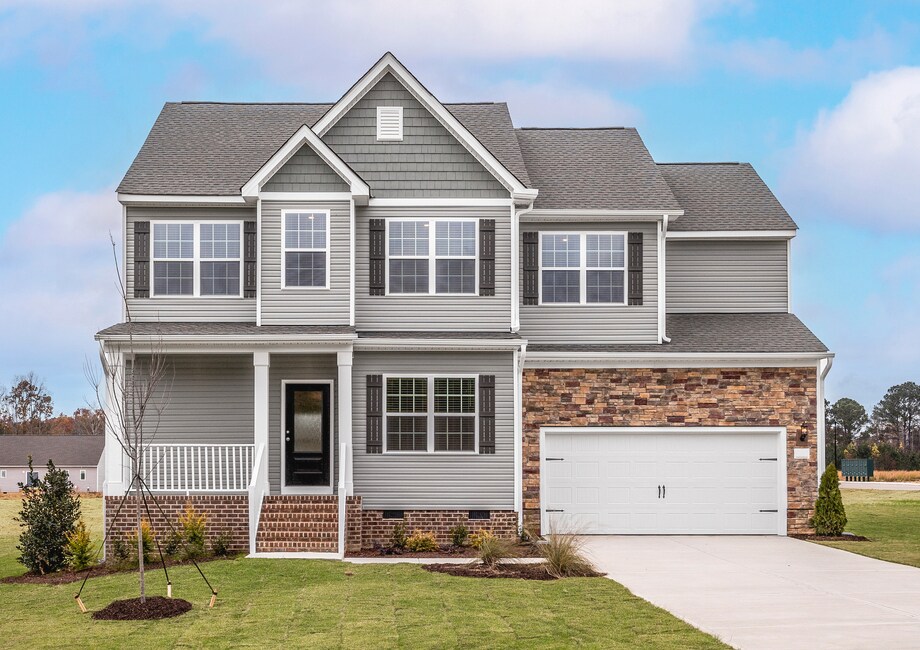
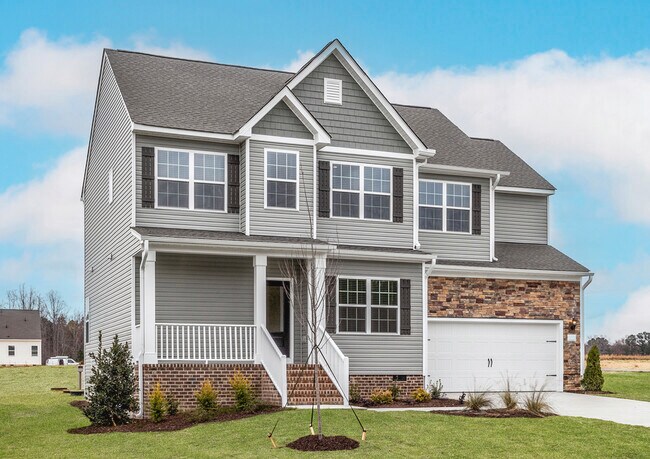
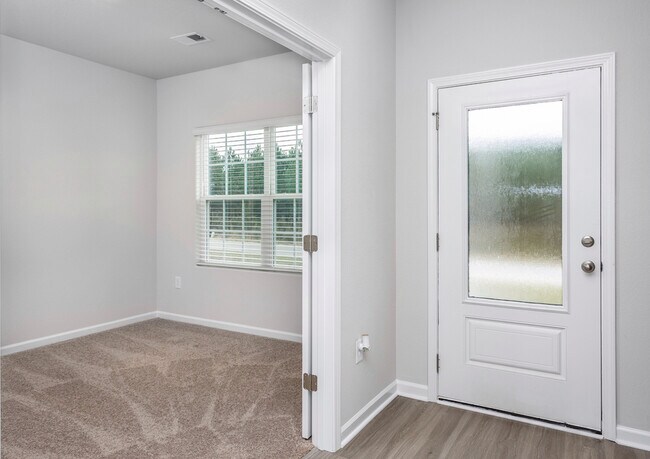
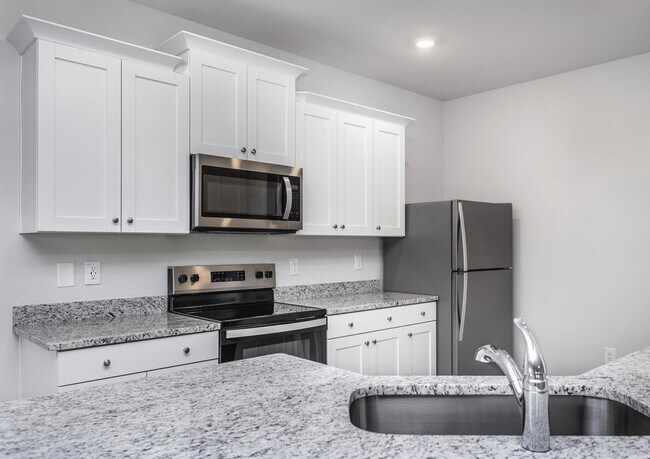
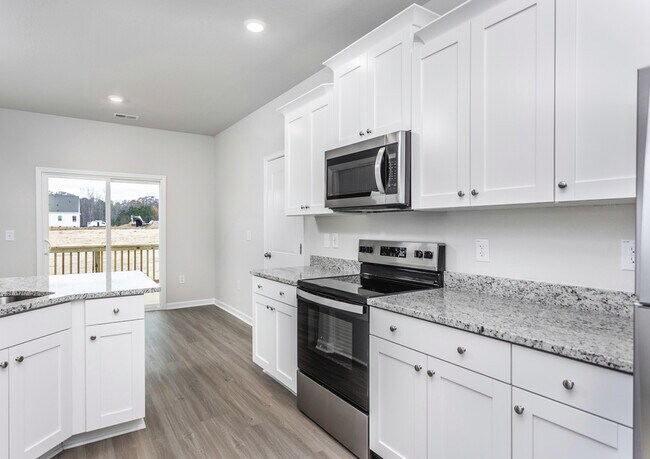
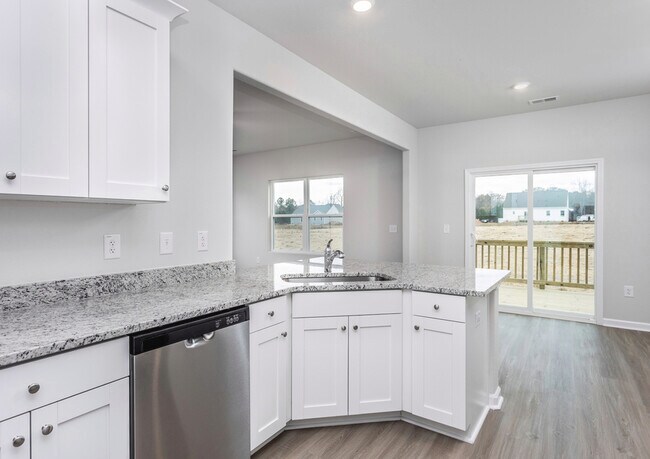
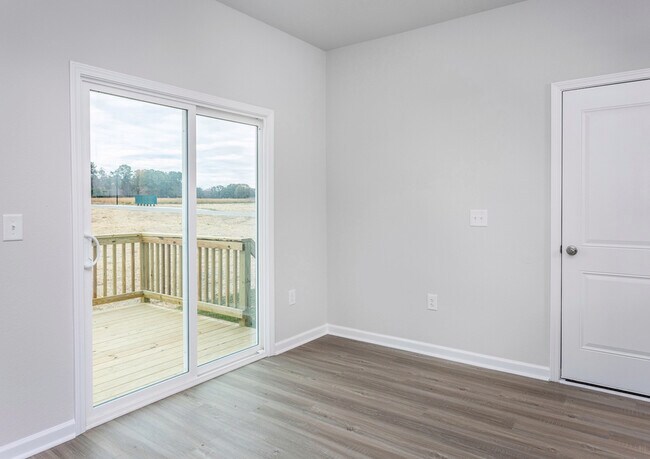
The Lee floor plan is available at the incredible community of Choplin Farms. This spacious four-bedroom, two-story home has enough space for your entire family! A gorgeous kitchen with tons of counter space and an open-concept living area creates the perfect home that you have been dreaming of. This two-story home offers an ideal balance of space and comfort, providing ample room for both relaxation and entertainment. The thoughtful layout separates the living and sleeping areas, ensuring privacy and tranquility upstairs, while the open-concept downstairs fosters a warm, inviting atmosphere for gatherings. With multiple bedrooms, bathrooms, and a versatile recreation room, this home is designed to meet the needs of modern living. Whether hosting guests or enjoying quiet family time, the two-story design delivers a perfect blend of functionality and style. This home is designed to enhance both productivity and relaxation with its dedicated home office and charming breakfast nook. The home office provides a quiet, focused environment, perfect for remote work, studying, or managing household tasks. Meanwhile, the breakfast nook offers a cozy space to start your day, whether you're enjoying a quick meal or sipping your morning coffee. Nestled near the kitchen, the nook creates a warm and inviting spot for casual dining or intimate conversations, making it a delightful addition to your daily routine. With all bedrooms located on the second floor, this home provides a serene and private retreat from the bustling main living areas. This thoughtful design ensures that the sleeping quarters remain a peaceful sanctuary, separate from the noise and activity of the ground floor. Ideal for families or those who value tranquility, the upstairs bedrooms offer a quiet, dedicated space for rest and relaxation. This layout also enhances convenience, keeping personal spaces organized and away from the main areas used for entertaining and daily activities.
Sales Office
Hours
| Monday - Sunday | 8:30 AM - 5:00 PM |
Office Address
This address is an offsite sales center.
11217 International Dr
Middlesex, NC 27557
Driving Directions
Home Details
Home Type
- Single Family
Parking
- 2 Car Attached Garage
- Front Facing Garage
Home Design
- New Construction
- Modern Architecture
Interior Spaces
- 2,070 Sq Ft Home
- 2-Story Property
- Ceiling Fan
- Recessed Lighting
- Double Pane Windows
- Blinds
- Formal Entry
- Living Room
- Formal Dining Room
- Home Office
- Recreation Room
- Flex Room
- Screened Porch
- Luxury Vinyl Plank Tile Flooring
Kitchen
- Breakfast Room
- Breakfast Bar
- Whirlpool Electric Built-In Range
- ENERGY STAR Range
- Whirlpool Built-In Microwave
- Whirlpool Built-In Refrigerator
- ENERGY STAR Qualified Refrigerator
- ENERGY STAR Qualified Dishwasher
- Dishwasher
- Stainless Steel Appliances
- Granite Countertops
- Solid Wood Cabinet
Bedrooms and Bathrooms
- 4 Bedrooms
- Retreat
- Primary Bedroom Suite
- Walk-In Closet
- Powder Room
- Bathtub with Shower
- Walk-in Shower
Laundry
- Laundry Room
- Laundry on upper level
- Washer and Dryer Hookup
Outdoor Features
- Sun Deck
- Deck
Utilities
- Central Heating and Cooling System
- ENERGY STAR Qualified Air Conditioning
- Programmable Thermostat
- Smart Outlets
- High Speed Internet
- Cable TV Available
Additional Features
- ENERGY STAR Certified Homes
- Lawn
Community Details
Overview
- Community Lake
- Near a National Forest
Amenities
- Shops
- Restaurant
Recreation
- Park
- Horse Trails
- Hiking Trails
- Trails
Map
Other Plans in Choplin Farms
About the Builder
LGI Homes, Inc. is a publicly traded residential homebuilding company headquartered in The Woodlands, Texas. Founded in 2003, the company designs, constructs, and sells new single-family homes and master-planned communities across the United States, with a primary focus on entry-level and first-time homebuyers. LGI Homes operates a vertically integrated business model that includes land acquisition, development, construction, marketing, and direct sales. From its corporate headquarters on Lake Robbins Drive, LGI Homes oversees national operations spanning more than 20 states and 30+ markets, including Texas, the Southeast, Midwest, and Western U.S. regions. The company is known for its standardized floor plans, streamlined construction process, and its CompleteHome™ package, which includes upgraded features and appliances as standard offerings. LGI Homes became a publicly traded company in 2013 and has since grown into one of the top-10 largest homebuilders in the United States by closings. As of 2024, the company reported annual revenues exceeding $2 billion and employed more than 1,200 people nationwide. The Woodlands headquarters functions as the central hub for executive leadership, finance, marketing, land acquisition, operations, and corporate strategy.
Frequently Asked Questions
How many homes are planned at Choplin Farms
How many floor plans are available at Choplin Farms?
Nearby Homes
- 229 Bullseye Ct
- 311 Bullseye Ct
- 6.48 Acres Flower Hill Rd Rd
- 1261 Whitley Rd
- 9246 N Beaver Creek Way
- 9000 Fox Trot Cir
- 9200 N Beaver Creek Way
- 9864 Bear Run Ln
- 9531 Turkey Way
- 9300 Bear Run Ln
- 9326 Bear Run Ln
- 9278 Bear Run Ln
- 168 Prency Ln
- 9035 New Sandy Hill Church Rd
- 257 Fairhaven Dr
- 85 Prency Ln
- 85 Prency Ln
- 59 Prency Ln
- 9731 Old Middlesex Rd
- Lot 3 Nc Highway 231
- Choplin Farms
- Middleton Farms
- Charlotte’s Ridge - Smart Living
- Charlotte’s Ridge - Charlotte's Ridge
- Hocutt Place
- Cross Creek
- Cattail - The Preserve
- Winchester Estates
- Parkers Landing
- Cattail - The Peninsula - Manors
- Cattail - The Peninsula - Lakeview
- Sidney Creek - Townhomes
- Sidney Creek - Single Family
- Barrow Meadows
- Williams Ridge
- Baylee Ridge
- Beaver Dam Crossing
- Sauls Landing
- Barrington - Townhomes
- Parkview Towns
Builder
Your Personal Tour Guide
Ask me questions while you tour the home.