
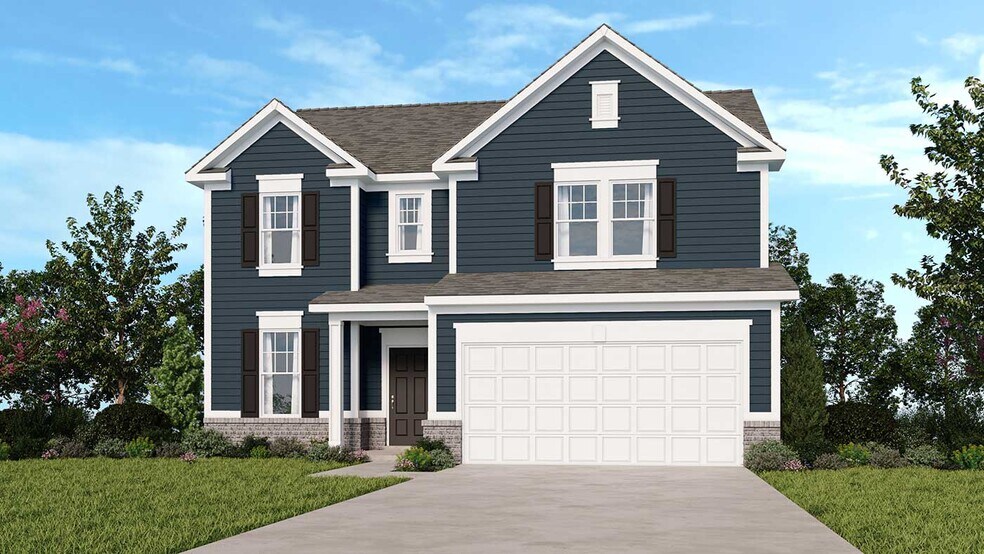
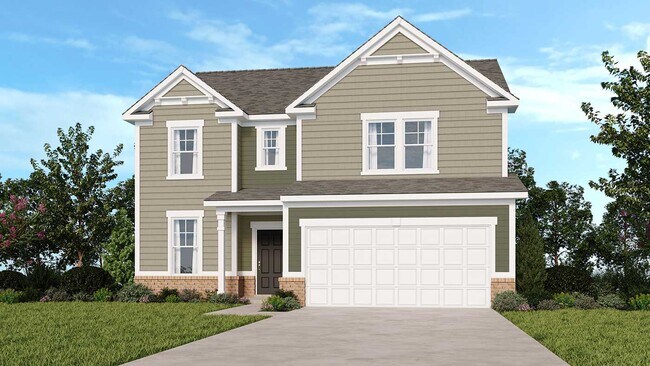
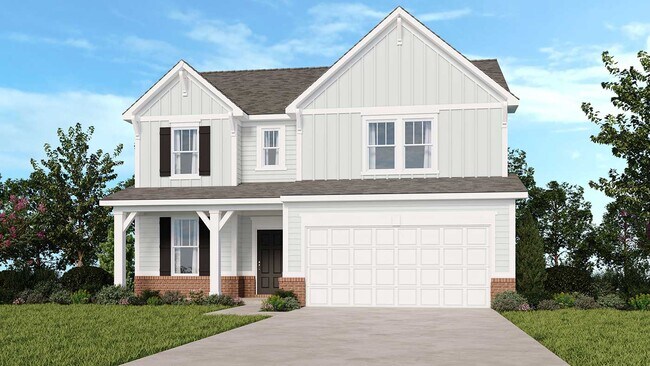
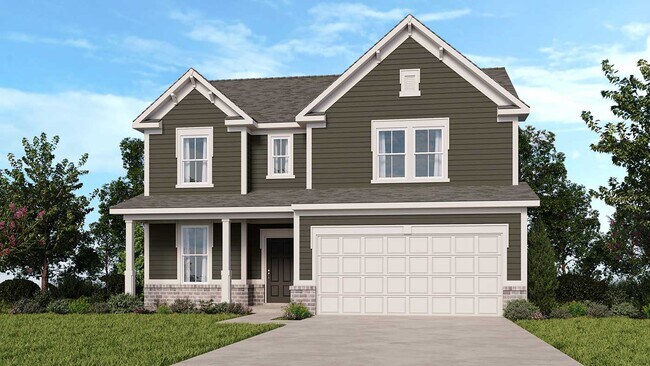
NEW CONSTRUCTION
BUILDER INCENTIVES
Estimated payment starting at $2,583/month
Total Views
12,305
4 - 5
Beds
2.5
Baths
2,634
Sq Ft
$148
Price per Sq Ft
Highlights
- New Construction
- Primary Bedroom Suite
- Loft
- Mt. Comfort Elementary School Rated A-
- Pond in Community
- Great Room
About This Floor Plan
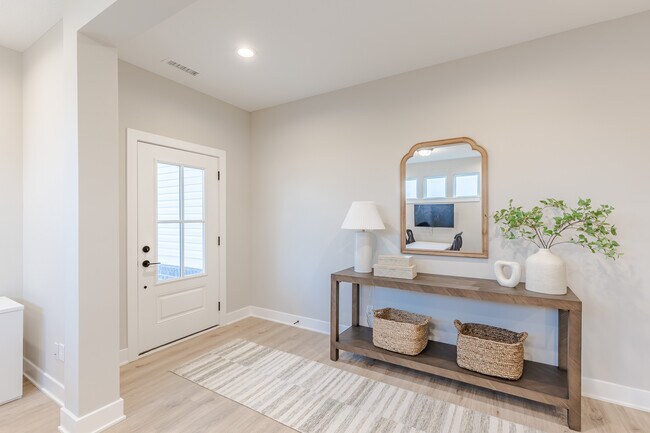
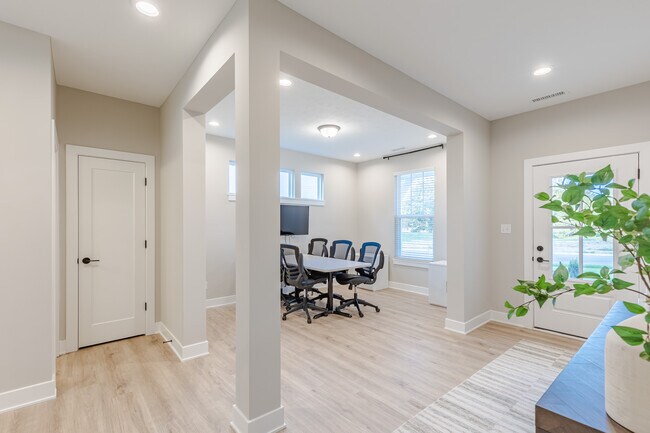
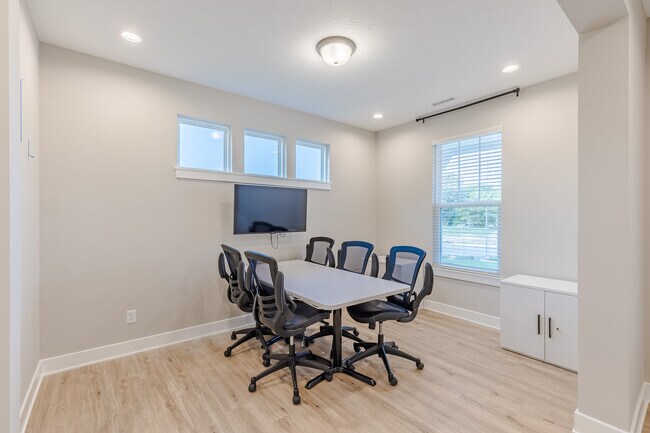
Visualize your life here! Step through the covered porch and into the foyer to discover an ultra-convenient flex room and powder room across from the entry to a two-car garage. Keep going to discover a spacious great room that opens seamlessly to a kitchen with an island and a quaint breakfast nook, the perfect open-concept space for entertaining. Upstairs are two bedrooms with walk-in closets, a roomy loft, and a stunning primary suite. The suite features a walk-in closet and a spa-like primary bathroom for ultimate relaxation.
Plus, you have options! Choose a guest bedroom to host friends and loved ones easily.
Builder Incentives
Secure your new home with structured earnest payments while it’s being built to give you more time to save with confidence.
Sales Office
Hours
| Monday - Tuesday | 11:00 AM - 6:00 PM |
| Wednesday | 12:00 PM - 6:00 PM |
| Thursday - Friday | Appointment Only |
| Saturday | 11:00 AM - 6:00 PM |
| Sunday | 12:00 PM - 6:00 PM |
Sales Team
Amy Smay
Office Address
1434 Galena Rd
Cumberland, IN 46229
Driving Directions
Home Details
Home Type
- Single Family
HOA Fees
- $54 Monthly HOA Fees
Parking
- 2 Car Attached Garage
- Front Facing Garage
Taxes
- No Special Tax
- 1.00% Estimated Total Tax Rate
Home Design
- New Construction
Interior Spaces
- 2,634 Sq Ft Home
- 2-Story Property
- Great Room
- Open Floorplan
- Dining Area
- Loft
- Flex Room
Kitchen
- Eat-In Kitchen
- Breakfast Bar
- Walk-In Pantry
- Kitchen Island
Bedrooms and Bathrooms
- 4-5 Bedrooms
- Primary Bedroom Suite
- Walk-In Closet
- Powder Room
- Dual Vanity Sinks in Primary Bathroom
- Secondary Bathroom Double Sinks
- Private Water Closet
- Bathtub with Shower
Laundry
- Laundry Room
- Laundry on upper level
- Washer and Dryer Hookup
Utilities
- Air Conditioning
- Heating Available
Additional Features
- Covered Patio or Porch
- Minimum 56 Ft Wide Lot
Community Details
Overview
- Pond in Community
Recreation
- Community Playground
- Park
- Trails
Community Map
Map
Move In Ready Homes with this Plan
Other Plans in Rockridge
About the Builder
Taylor Morrison was formed in 2007 through the merger of Taylor Woodrow and Morrison Homes, bringing together homebuilding legacies that stretch back more than a century. The company designs and builds new homes and planned communities for entry-level, move-up, and resort lifestyle buyers, while also serving renters through Yardly and related brands. Taylor Morrison also provides home financing services through its affiliated lending business and develops sustainable communities across major U.S. growth markets. The business presents itself as a national homebuilder and developer with a broad consumer reach and a long operating history.
Frequently Asked Questions
How many homes are planned at Rockridge
What are the HOA fees at Rockridge?
What is the tax rate at Rockridge?
How many floor plans are available at Rockridge?
How many move-in ready homes are available at Rockridge?
Nearby Homes
- 1100 N Cumberland Rd
- 7604 Brownstone Ct
- 2500 N German Church Rd
- 200 S Carroll Rd
- 7716 W 200 N
- 12100 E Washington St
- 11600 E 30th St
- 1115 Touchstone Dr
- 10020 E 25th St
- 00 N 525w
- 1245 Touchstone Dr
- 1235 Touchstone Dr
- 1705 Touchstone Way
- 6169 W 300 N
- 2639 S Kings Way
- 6130 W 300 N
- 13 S Galeston Ave
- 3701 N German Church Rd
- 0 W North St Unit MBR22013036
- 711 N Fenton Ave
- Rockridge
- Grant's Corner - Single Family Homes
- Parkview Village
- Heron Creek
- The Reserve
- Clifton Trace
- Midelton - Arrival Series
- Fields at Sugar Creek
- Silver Stream
- Clayborne - Destination Series
- Clayborne - Arbor Series
- Willow Ridge
- Mohawk Trails
- Wolf Ridge - Crossings
- Wolf Ridge - Summit
- Palermo Gardens
- Montgomery Woods
- The Towns at Fort Harrison
- Ridgefield
- Hampton Walk - Designer Collection
Builder
Your Personal Tour Guide
Ask me questions while you tour the home.