
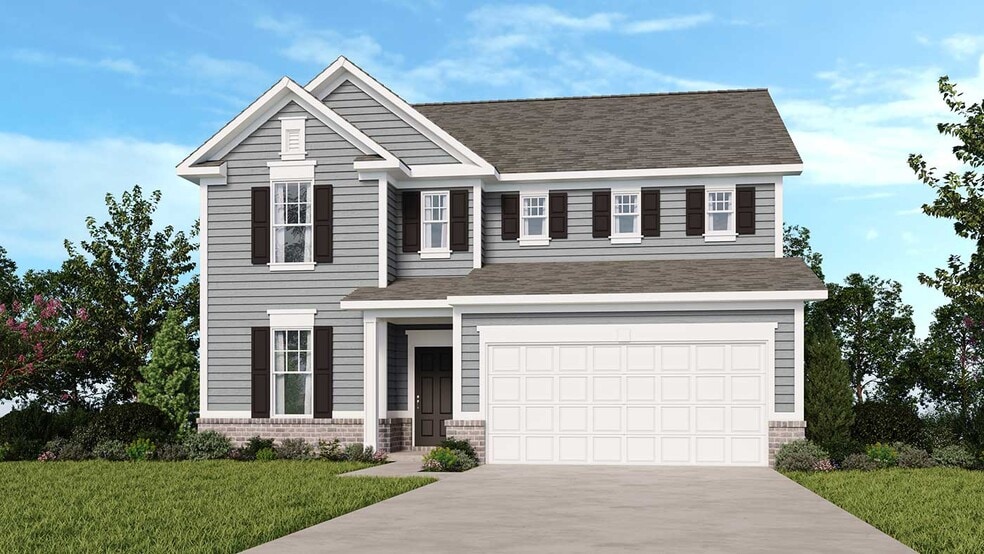
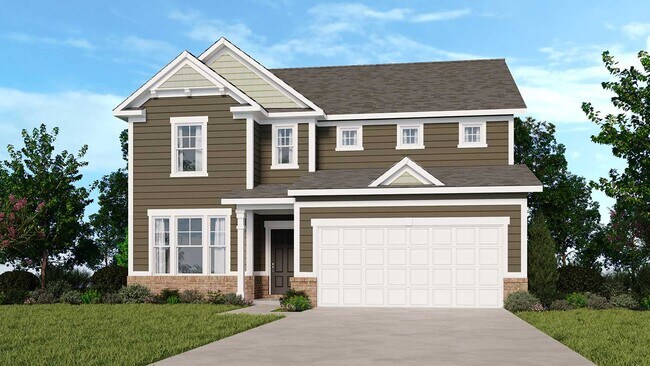
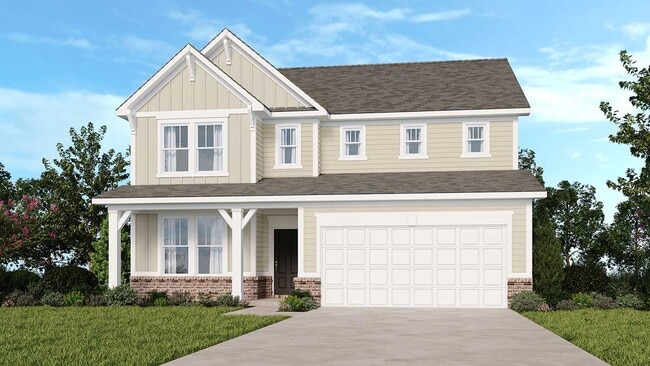

Estimated payment starting at $2,623/month
Total Views
41,847
5
Beds
2.5
Baths
3,040
Sq Ft
$132
Price per Sq Ft
Highlights
- New Construction
- Built-In Refrigerator
- Loft
- Primary Bedroom Suite
- Pond in Community
- Great Room
About This Floor Plan
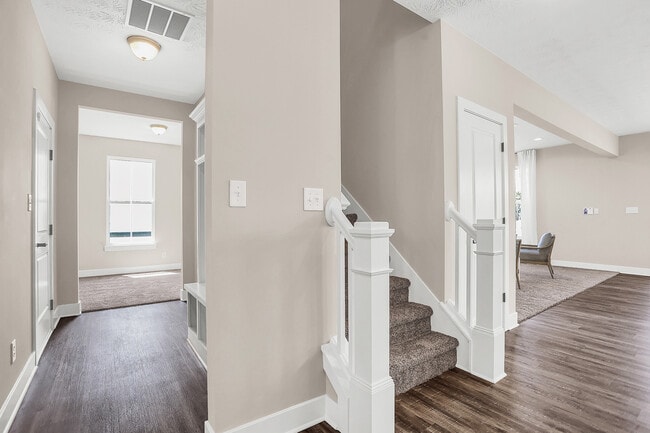
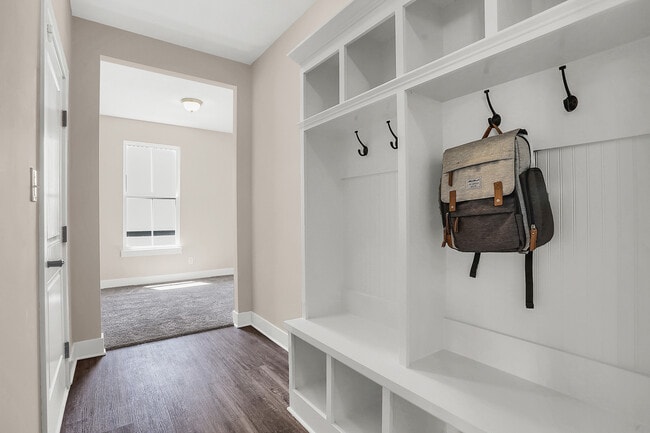
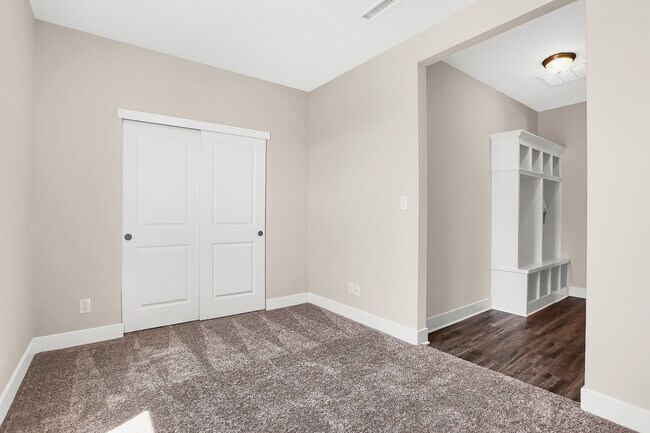
Envision your life unfolding here! Step through the covered porch and into the foyer to discover a convenient flex room and powder room. Keep going to find seamless open-concept living: a great room flows to a kitchen with an island and a cozy breakfast nook. Head back towards the foyer to find a bedroom just off the entry to your two-car garage. Upstairs are three bedrooms, a loft perfect for movie nights, and a beautiful primary suite. The suite features a cozy retreat, a spa-like primary bathroom, and a roomy walk-in closet.
Plus, you have options! Choose a guest bedroom to host friends and loved ones easily.
Sales Office
All tours are by appointment only. Please contact sales office to schedule.
Sales Team
Payton Beasley
Amy Smay
Office Address
390 N Grand Oaks Dr
Mooresville, IN 46158
Driving Directions
Home Details
Home Type
- Single Family
Lot Details
- Minimum 11,500 Sq Ft Lot
- Minimum 70 Ft Wide Lot
HOA Fees
- $29 Monthly HOA Fees
Parking
- 2 Car Attached Garage
- Front Facing Garage
Taxes
- No Special Tax
- 1.00% Estimated Total Tax Rate
Home Design
- New Construction
Interior Spaces
- 3,040 Sq Ft Home
- 2-Story Property
- Formal Entry
- Great Room
- Combination Kitchen and Dining Room
- Loft
- Flex Room
Kitchen
- Walk-In Pantry
- Built-In Refrigerator
- Dishwasher
- Kitchen Island
Bedrooms and Bathrooms
- 5 Bedrooms
- Primary Bedroom Suite
- Walk-In Closet
- Powder Room
- Double Vanity
- Private Water Closet
- Bathtub with Shower
Laundry
- Laundry Room
- Laundry on upper level
- Washer and Dryer
Outdoor Features
- Covered Patio or Porch
Community Details
Overview
- Pond in Community
Recreation
- Community Playground
- Trails
Community Map
Map
Other Plans in Grand Oaks
About the Builder
Taylor Morrison was formed in 2007 through the merger of Taylor Woodrow and Morrison Homes, bringing together homebuilding legacies that stretch back more than a century. The company designs and builds new homes and planned communities for entry-level, move-up, and resort lifestyle buyers, while also serving renters through Yardly and related brands. Taylor Morrison also provides home financing services through its affiliated lending business and develops sustainable communities across major U.S. growth markets. The business presents itself as a national homebuilder and developer with a broad consumer reach and a long operating history.
Frequently Asked Questions
How many homes are planned at Grand Oaks
What are the HOA fees at Grand Oaks?
What is the tax rate at Grand Oaks?
How many floor plans are available at Grand Oaks?
Nearby Homes
- 13847 N Settle Way
- 0 E Hadley Rd Unit MBR21956464
- 0 N Oak Dr Unit MBR22050808
- 4975 E Daisy Ln
- 4970 E Daisy Ln
- Lot 4 Legacy Estates Rd
- Lot 3 Legacy Estates Rd
- Lot 2 Legacy Estates Rd
- Lot 1 Legacy Estates Rd
- 0 Legacy Estates Lot 2
- 8900 Ogden Dunes Dr
- 4825 Indiana Rd
- 0 E Dayhuff Rd Unit MBR22042688
- 00 Dayhuff East Rd
- 9000 W Mooresville Rd
- 00 Boncquet Terrace
- 0 Bethel North Rd Unit MBR22080087
- 8923 Noble Heights Ln
- 000 Mann North Rd
- Lot 6 N Kitchen Rd
- Grand Oaks
- Villages of Eastmoore
- Parks at Decatur
- Bo-Mar Estates - Single Family Homes
- Noble Heights - Venture
- Noble Heights - Carriage
- Oberlin
- Waldyn - Arbor Series
- Waldyn - Arrival Series
- Cardinal Grove
- Trescott
- Trescott - Overlook
- Trescott - Gardens
- Meadows at Belleview
- Grey Hawk
- Bo-Mar Estates - Paired Villas
- Fox Creek
- Bo-Mar Estates - Townhomes
- Homestead
- Hobbs Station - The Landings
Builder
Your Personal Tour Guide
Ask me questions while you tour the home.