


NEW CONSTRUCTION
BUILDER INCENTIVES
Verified badge confirms data from builder
Estimated payment starting at $2,995/month
Total Views
4,887
5
Beds
3
Baths
3,021+
Sq Ft
$147+
Price per Sq Ft
Highlights
- Golf Course Community
- Fitness Center
- New Construction
- Johnson Elementary School Rated 9+
- Yoga or Pilates Studio
- Fishing
About This Floor Plan
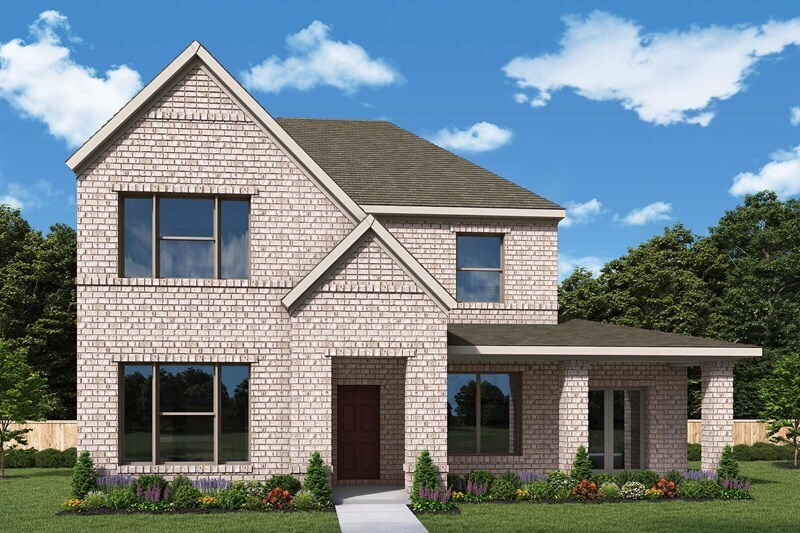
Attention to detail and expert design are evident throughout The Leonardo by David Weekley Homes floor plan in Talia. Effortless style and elegant design pair perfectly with your culinary masterpieces in the tasteful kitchen. Natural light and boundless interior design possibilities create a picture-perfect setting for the cherished memories you’ll build in the open-concept gathering spaces of this home. The Owner’s Retreat provides a glamorous place to begin and end each day with an en suite bathroom and walk-in closet. The main-level guest room is ideal for overnight visitors and senior residents while a trio of junior bedrooms on the upper level provides everyone with ample privacy and individual appeal. An upstairs retreat, welcoming study and covered front and back porches make this home a great place for every occasion. Send the David Weekley Homes at Talia Team a message to begin your #LivingWeekley adventure with this new home in Mesquite, Texas.
Builder Incentives
Mortgage Rate Buy Down
Save 7% on your new home in the Dallas/Ft. Worth area. Offer valid July, 1, 2026 to October, 1, 2026.
Sales Office
Hours
| Monday - Saturday | 10:00 AM - 7:00 PM |
| Sunday | 12:00 PM - 7:00 PM |
Sales Team
Kat Sidwell
Amie Ludwig
Office Address
9404 Laurel Wreath Dr
Forney, TX 75126
Driving Directions
Home Details
Home Type
- Single Family
Lot Details
- Minimum 50 Ft Wide Lot
- Lawn
HOA Fees
- $108 Monthly HOA Fees
Parking
- 2 Car Attached Garage
- Rear-Facing Garage
Home Design
- New Construction
Interior Spaces
- 3,021-3,042 Sq Ft Home
- 2-Story Property
- Family Room
- Dining Area
- Home Office
- Loft
Kitchen
- Eat-In Kitchen
- Dishwasher
- Kitchen Island
- Disposal
Bedrooms and Bathrooms
- 5 Bedrooms
- Primary Bedroom on Main
- Primary Bedroom Suite
- Walk-In Closet
- 3 Full Bathrooms
- Primary bathroom on main floor
- Dual Vanity Sinks in Primary Bathroom
- Private Water Closet
- Bathtub with Shower
- Walk-in Shower
Laundry
- Laundry Room
- Laundry on main level
- Washer and Dryer Hookup
Outdoor Features
- Covered Patio or Porch
Utilities
- Central Heating and Cooling System
- High Speed Internet
- Cable TV Available
Community Details
Overview
- Community Lake
- Pond in Community
- Greenbelt
Amenities
- Community Fire Pit
- Clubhouse
Recreation
- Golf Course Community
- Yoga or Pilates Studio
- Pickleball Courts
- Fitness Center
- Community Pool
- Fishing
- Park
- Trails
Community Map
Map
Other Plans in Talia - Garden Series
About the Builder
David Weekley Homes began in 1976 in Houston, Texas, and has grown into a major national builder. The company operates in over 19 markets across the United States. They offer new single-family homes, active adult communities, and custom home options. Their services emphasize energy efficiency and customer satisfaction. The company has delivered more than 125,000 homes since its founding and provides various floor plans and design choices. David Weekley Homes serves buyers through multiple regional divisions nationwide.
Frequently Asked Questions
How many homes are planned at Talia - Garden Series
What are the HOA fees at Talia - Garden Series?
How many floor plans are available at Talia - Garden Series?
How many move-in ready homes are available at Talia - Garden Series?
Nearby Homes
- 9913 Fm 740
- 15530 Wiser Rd
- 0 Kelly Rd Unit 21145211
- 741
- 12425 Farm To Market 740
- 14747 Pecan Ln
- 12011 Golden Meadow Ln
- 11749 Windy Ln
- 2513 Cornado Way
- 2511 Cornado Way
- 2506 Cornado Way
- 6280 Mountain View Dr
- 5915 N Highway 175
- TBD Co Rd 211
- 808 S Bois d Arc St
- 1001 Alto Rd
- 3625 Big Nemaha Dr
- 519 Stronghold Place
- 3314 Twilight Trail
- 3310 Twilight St
- Talia - Cottage Series
- Talia - Garden Series
- Talia
- Talia
- Talia
- Polo Ridge
- Arboretum Estates
- Polo Ridge - Presidential Series
- Talia
- Heartland - Townhomes
- Heartland - 40'
- Heartland
- Heartland - 40'
- Heartland - 50's & 60's
- Heartland - Signature
- Heartland
- Heartland
- Grayhawk - Grayhawk Addition
- Overland Grove
- Heartland
Builder
Your Personal Tour Guide
Ask me questions while you tour the home.