

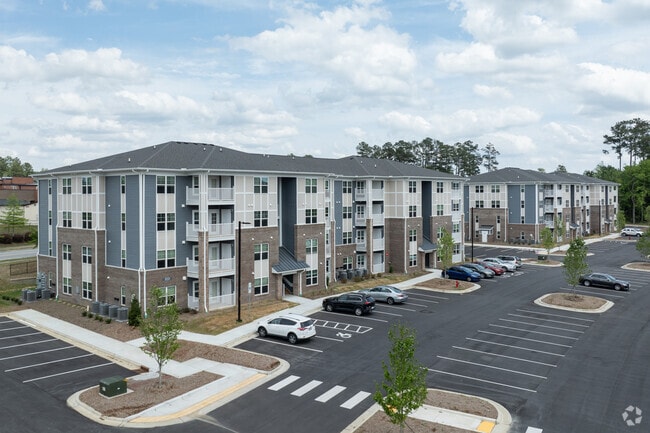

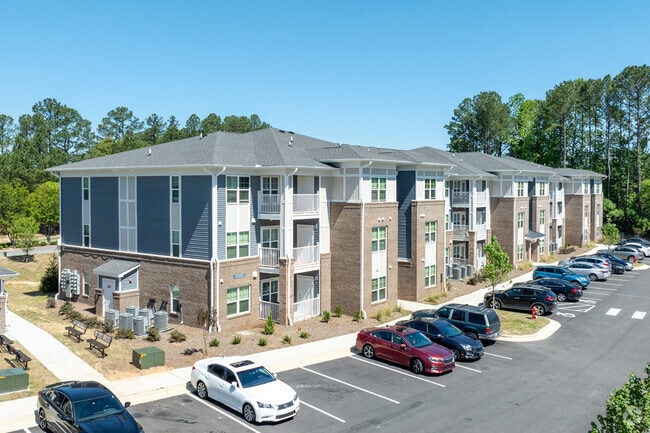
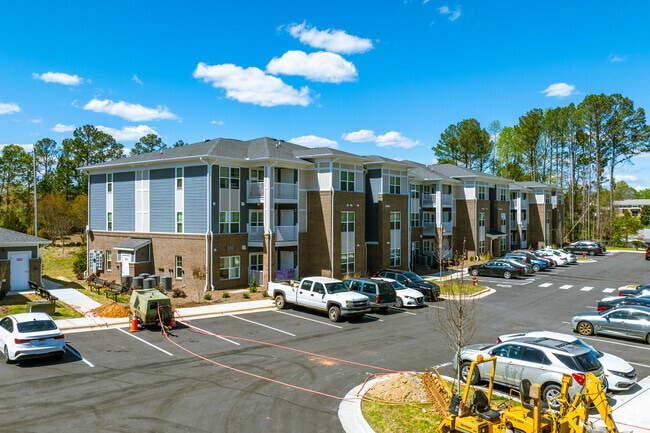
Starting at $854
Per Month
1-3
Beds
1-2
Baths
745+
Sq Ft
Highlights
- Vision Impaired Accessible
- Floor to Ceiling Windows
- Bay Window
- Den
- Porch
- Yard
About Lewis Place
We are an affordable rate community offering luxury apartment amenities and features located at 5210
Ballington Circle Raleigh, NC 27610. Security deposits are due on your move in day and range from
$300 to one months rent depending on credit
Listing Provided By

Pricing and Floor Plans
1 Bedroom
1B - 50%
$854
- 1 Bed
- 1 Bath
- 745 Sq Ft
Available Soon
1A - 70%
$854
- 1 Bed
- 1 Bath
- 836 Sq Ft
Available Soon
1A - ADAB - 70%
$854
- 1 Bed
- 1 Bath
- 836 Sq Ft
Available Soon
1A - 50%
$854
- 1 Bed
- 1 Bath
- 836 Sq Ft
Available Soon
1A - 60%
$1,014
- 1 Bed
- 1 Bath
- 836 Sq Ft
Available Soon
1B - 60%
$1,054
- 1 Bed
- 1 Bath
- 745 Sq Ft
Available Soon
1A - ADAB - 50%
$1,054
- 1 Bed
- 1 Bath
- 836 Sq Ft
Available Soon
1B - 70%
$1,255
- 1 Bed
- 1 Bath
- 745 Sq Ft
Available Soon
1A - ADAS - 50%
$1,255
- 1 Bed
- 1 Bath
- 836 Sq Ft
Available Soon
2 Bedrooms
2A - 50%
$1,014
- 2 Beds
- 2 Baths
- 1,007 Sq Ft
Available Soon
2A - ADAS - 50%
$1,014
- 2 Beds
- 2 Baths
- 1,007 Sq Ft
Available Soon
2A - ADAB - 70%
$1,014
- 2 Beds
- 2 Baths
- 1,007 Sq Ft
Available Soon
2A - 70%
$1,496
- 2 Beds
- 2 Baths
- 1,007 Sq Ft
Available Soon
2A - ADAS - 70%
$1,496
- 2 Beds
- 2 Baths
- 1,007 Sq Ft
Available Soon
2A - ADAB - 50%
$1,496
- 2 Beds
- 2 Baths
- 1,007 Sq Ft
Available Soon
3 Bedrooms
3A - 50%
$1,164
- 3 Beds
- 2 Baths
- 1,322 Sq Ft
Available Soon
3A - ADAS - 50%
$1,164
- 3 Beds
- 2 Baths
- 1,322 Sq Ft
Available Soon
3A - 60%
$1,442
- 3 Beds
- 2 Baths
- 1,322 Sq Ft
Available Soon
3A - ADAS - 60%
$1,442
- 3 Beds
- 2 Baths
- 1,322 Sq Ft
Available Soon
3A - 70%
$1,720
- 3 Beds
- 2 Baths
- 1,322 Sq Ft
Available Soon
3A - ADAB - 70%
$1,720
- 3 Beds
- 2 Baths
- 1,322 Sq Ft
Available Soon
Fees and Policies
The fees below are based on community-supplied data and may exclude additional fees and utilities.
Required Fees
One-Time Basics
Due at Application
Application Fee Per Applicant
$32
Pets
Dogs
One-Time Pet Fee
$500
Monthly Pet Fee
$25 / mo
Details and Requirements
Max of 2.
Cats
One-Time Pet Fee
$500
Monthly Pet Fee
$25 / mo
Details and Requirements
Max of 2.
Property Fee Disclaimer: Based on community-supplied data and independent market research. Subject to change without notice. May exclude fees for mandatory or optional services and usage-based utilities.
Community Details
Property Information
- Built in 2023
- 216 units/4 stories
Lease Options
- 12 mo
Community Amenities
Property Services
- 24 Hour Access
- Property Manager on Site
- Car Wash Area
- Wheelchair Accessible
- Package Service
- Pet Play Area
- Planned Social Activities
- Recycling
- Wi-Fi
- Community-Wide WiFi
- Maintenance on site
- Vision Impaired Accessible
- Public Transportation
Shared Community
- Clubhouse
- Multi Use Room
Fitness & Recreation
- Pool
Kitchen Features & Appliances
- Gas Range
Apartment Features
Indoor Features
- Air Conditioning
- Cable Ready
- Storage Space
- Washer/Dryer
- Washer/Dryer Hookup
- Heating
- Sprinkler System
- Tub/Shower
- Wi-Fi
- Handrails
- Trash Compactor
- Wheelchair Accessible (Rooms)
Kitchen Features & Appliances
- Dishwasher
- Disposal
- Microwave
- Eat-in Kitchen
- Kitchen
- Granite Countertops
- Ice Maker
- Refrigerator
- Oven
- Stainless Steel Appliances
- Range
- Breakfast Nook
- Freezer
- Instant Hot Water
- Island Kitchen
- Pantry
- Warming Drawer
Model Details
- Bay Window
- Crown Molding
- Vaulted Ceiling
- Views
- Walk-In Closets
- Carpet
- Den
- Dining Room
- Double Pane Windows
- Family Room
- Office
- Recreation Room
- Vinyl Flooring
- Window Coverings
- High Ceilings
- Large Bedrooms
- Floor to Ceiling Windows
- Balcony
- Yard
- Garden
- Lawn
- Patio
- Porch
Matterport 3D Tours
Map
Nearby Homes
- 3805 Mike Levi Ct
- 1510 Mark Massengill Dr
- 1604 Flowering Peach Trail
- 4009 Green Jacket Trail
- 1420 Bethel Rd
- 1546 Brown Owl Dr
- 1550 Brown Owl Dr
- 1423 Windycrest Ct
- 1400 Bethel Rd
- 1400 -1420 Bethel Rd
- 1617 Brownairs Ln
- 1712 Mayridge Ln
- 1532 Pebble Ridge Dr
- 4318 Bethel Park Dr
- 1641 Brownairs Ln
- 2547 Crescent Forest Dr
- 1406 Pleasant Garden Ln
- 1501 Bethel Rd
- 4410 Poplar Dr
- 1524 Clover Ridge Ct
- 3930 Dowling Haven Place
- 1438 Pleasant Garden Ln
- 1405 Cricket Ridge Dr
- 4363 Old Poole Rd
- 3224 Cotton Grove Run
- 2540 Bluffs View Dr
- 3400 Star View Dr
- 3400 Star Vw Dr
- 843 Oak Center Dr
- 2512 Rockwood Dr
- 1822 Eva Mae Dr
- 2421 Brightcreek Falls Trail
- 2321 Stoney Spring Dr
- 812 Star Ridge Dr
- 1326 Stone Manor Dr
- 2209 Maybrook Dr
- 2411 Aurora CV Ct
- 2147 Sunny Cove Dr
- 1211 Canyon Rock Ct Unit 105
- 1211 Canyon Rock Ct
Your Personal Tour Guide
Ask me questions while you tour the home.