



Verified badge confirms data from builder
Estimated payment starting at $1,438/month
Total Views
8,539
3
Beds
2
Baths
1,256
Sq Ft
$171
Price per Sq Ft
Highlights
- Community Cabanas
- Primary Bedroom Suite
- Bathtub
- New Construction
- Front Porch
- Walk-In Closet
About This Floor Plan
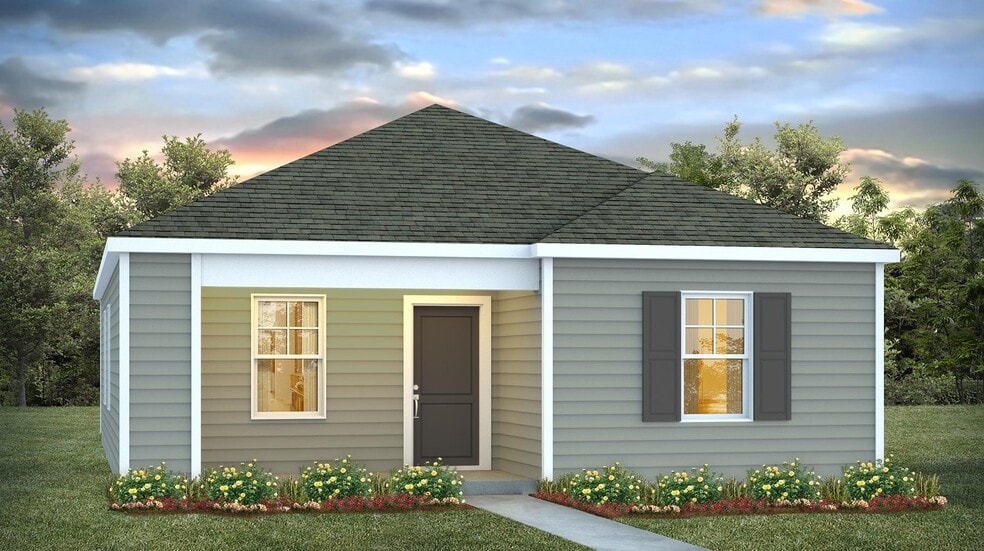
Our Lewis floorplan at The Park at Wilkinson offers a thoughtfully designed home with three bedrooms and two bathrooms all on one level. The open concept plan allows for entertaining for family and friends. With the kitchen overlooking the living area, it is the perfect space for hosting. The split bedroom design places the primary suite separate from the secondary bedrooms. This private primary suite features a spacious bathroom and walk-in primary closet. The additional bathroom and two additional bedrooms can be found towards the front of the home.
All of our homes include D.R. Horton's Home is Connected package, an industry leading suite of smart home products that keeps homeowners connected with the people and place they value the most. The technology allows homeowners to monitor and control their home from the couch or across the globe.
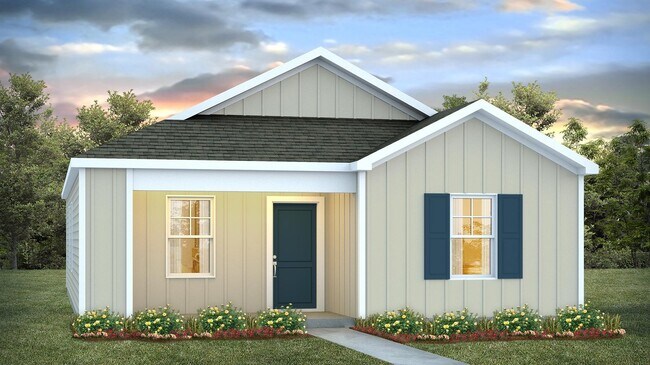
*The photos you see here are for illustration purposes only, interior, and exterior features, options, colors, and selections will differ. Please see sales agent for options.
Sales Office
Hours
| Monday - Saturday | 10:00 AM - 6:00 PM |
| Sunday | 1:00 PM - 6:00 PM |
Sales Team
The Park at Wilkinson
Office Address
119 Sprocket Rd
Orangeburg, SC 29115
Home Details
Home Type
- Single Family
Home Design
- New Construction
Interior Spaces
- 1,256 Sq Ft Home
- 1-Story Property
- Smart Doorbell
- Living Room
- Laundry Room
Bedrooms and Bathrooms
- 3 Bedrooms
- Primary Bedroom Suite
- Walk-In Closet
- 2 Full Bathrooms
- Dual Vanity Sinks in Primary Bathroom
- Bathtub
- Walk-in Shower
Home Security
- Smart Lights or Controls
- Smart Thermostat
Outdoor Features
- Patio
- Front Porch
Utilities
- Smart Home Wiring
Community Details
- Community Cabanas
Community Map
Map
Move In Ready Homes with this Plan
Other Plans in The Park at Wilkinson
Plan History
| Date | Event | Price | List to Sale | Price per Sq Ft |
|---|---|---|---|---|
| 07/28/2026 07/28/26 | Price Changed | $215,000 | +3.1% | $171 / Sq Ft |
| 07/30/2025 07/30/25 | Price Changed | $208,500 | -3.0% | $166 / Sq Ft |
| 07/15/2025 07/15/25 | Price Changed | $214,990 | +3.1% | $171 / Sq Ft |
| 06/27/2025 06/27/25 | Price Changed | $208,500 | -3.0% | $166 / Sq Ft |
| 06/11/2025 06/11/25 | For Sale | $214,990 | -- | $171 / Sq Ft |
Source: D.R. Horton
About the Builder
D.R. Horton began in 1978 as a homebuilding business in Texas and has grown into a national builder serving buyers across the United States. The company builds homes for first-time buyers, move-up buyers, active-adult buyers, and luxury buyers, with offerings that span both home construction and related purchase support. D.R. Horton also provides mortgage financing, title services, and insurance agency services, and it operates rental housing businesses alongside its homebuilding operations. The business further holds a majority stake in Forestar Group Inc., extending its involvement in residential lot development.
Frequently Asked Questions
How many homes are planned at The Park at Wilkinson
How many floor plans are available at The Park at Wilkinson?
How many move-in ready homes are available at The Park at Wilkinson?
Nearby Homes
- 3303 Magnolia St
- TBD Magnolia Ave
- 1116 Solomon Terrace
- 0 Shadow Lawn Dr
- 529 Woodberry Dr
- 501 Woodberry Dr
- 888 Cook Rd
- 000 Cook Rd
- 210212 Esther Ln
- 0 Woodberry Dr NE Unit 642879
- 0 Express Ln Unit 2
- 0 Magnolia St Unit 26003580
- 215 Woodberry Dr
- 0 Founders Ct Unit 4
- 1235 Sawyer St
- 541 Buckley St
- 0 Ridgewood Dr Unit 3
- 1711 Chestnut St
- 0 Whittaker Pkwy Unit 25025172
- 296 Kinard St
- The Park at Wilkinson
- Mulberry Landing
- Center Pointe
- Chapel Branch
- Marion Village
- Somerset
- North Shore
- Ashrei
- Evergreen
- The Ranch
- Reeves Crossing
- Forts Ridge
- The Village at Glenn Hills
- Champions Park - Tidewater
- Heron Pointe
- Edmund Hill Estates
- Crescent Hills
- Old Charleston Acres
- The Timbers
- Belgrave
Builder
Your Personal Tour Guide
Ask me questions while you tour the home.