
Verified badge confirms data from builder
Estimated payment starting at $3,418/month
Total Views
56,326
3
Beds
2.5
Baths
1,971
Sq Ft
$241
Price per Sq Ft
Highlights
- New Construction
- Main Floor Primary Bedroom
- Covered Patio or Porch
- Dr. E.T. Boon Elementary School Rated A+
- Game Room
- Walk-In Pantry
About This Floor Plan
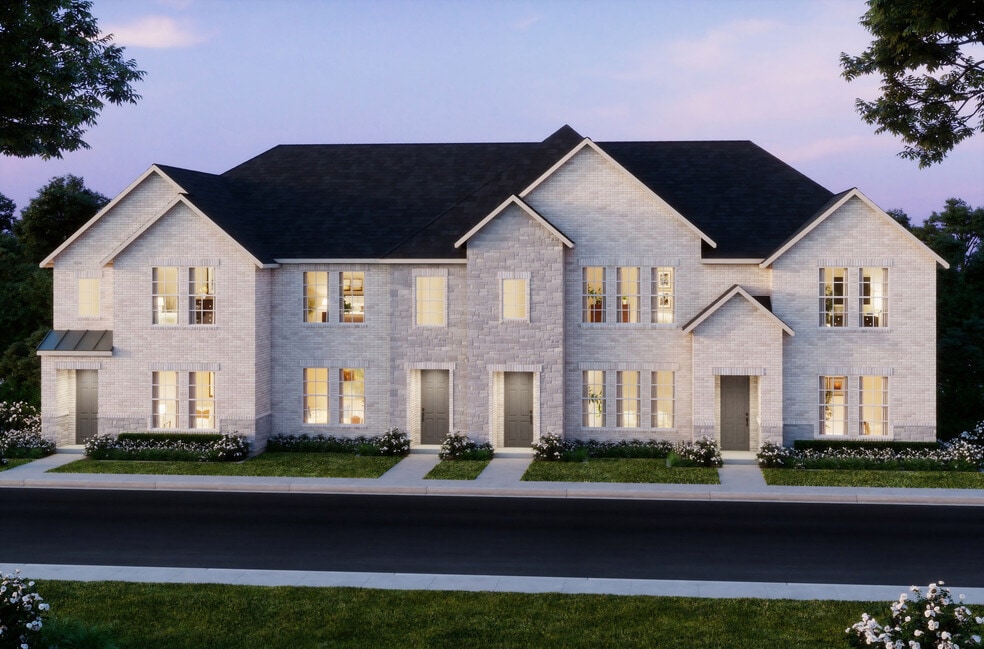
Introducing the Libby 2 floorplan, a harmonious blend of comfort and sophistication. Downstairs, a covered entry welcomes you into the open-concept living room, perfect for both relaxation and entertaining. A convenient powder room enhances the functionality of the main floor. Upstairs, the luxurious owner's suite awaits, boasting two walk-in closets and a lavish owner's bath featuring a double vanity and linen tower. Two additional bedrooms, each with their own walk-in closets, provide ample space and privacy. A shared bathroom with a double vanity adds convenience for family members or guests. Completing the upper level is a laundry room, ensuring ease and efficiency in daily tasks. Experience refined living in the Libby, where every detail is meticulously designed for your comfort and convenience.
Sales Office
Hours
| Monday - Saturday | 10:00 AM - 6:00 PM |
| Sunday | 12:00 PM - 6:00 PM |
Sales Team
Ben Russell
Office Address
1252 Junction Dr
Allen, TX 75013
Driving Directions
Townhouse Details
Home Type
- Townhome
HOA Fees
- $335 Monthly HOA Fees
Parking
- 2 Car Attached Garage
- Rear-Facing Garage
Taxes
- No Special Tax
Home Design
- New Construction
Interior Spaces
- 1,971 Sq Ft Home
- 2-Story Property
- Family Room
- Combination Kitchen and Dining Room
- Game Room
Kitchen
- Walk-In Pantry
- Kitchen Island
Bedrooms and Bathrooms
- 3 Bedrooms
- Primary Bedroom on Main
- Walk-In Closet
- Powder Room
- Primary bathroom on main floor
- Double Vanity
- Secondary Bathroom Double Sinks
- Private Water Closet
Laundry
- Laundry Room
- Laundry on upper level
Outdoor Features
- Covered Patio or Porch
Community Details
Overview
- Association fees include lawn maintenance, ground maintenance
Recreation
- Community Playground
- Park
Community Map
Map
Move In Ready Homes with this Plan
Other Plans in Twin Creeks Watters
About the Builder
Since 2009, CB JENI Homes has been dedicated to building exceptional townhomes in premier Dallas-Fort Worth locations, catering to homebuyers who value both style and convenience. As a member of the Green Brick Partners family, CB JENI Homes was established to serve a growing segment of the market seeking moderately sized, low-maintenance homes featuring distinctive architecture and a streamlined homebuying experience.
Over the past decade, CB JENI Homes has become the largest townhome builder in the Dallas-Fort Worth area, recognized for its extensive community presence and the number of homes delivered. The company's commitment to quality has earned numerous industry awards, reflecting the high standards maintained across every project.
CB JENI Homes' senior leadership and management team bring extensive homebuilding expertise, ensuring a consistent focus on excellence throughout the customer experience. From a buyer's first visit to a model home through long-term homeownership, the team is committed to providing a smooth, enjoyable, and satisfying homebuying journey.
Frequently Asked Questions
How many homes are planned at Twin Creeks Watters
What are the HOA fees at Twin Creeks Watters?
How many floor plans are available at Twin Creeks Watters?
How many move-in ready homes are available at Twin Creeks Watters?
Nearby Homes
- 379 N Cedar Dr
- 514 Toorpu Cir
- 1500 N Greenville Ave
- 523 Post Oak Ln
- 0000 State 121
- TBD 156.028 AC State 121
- 1489 S Greenville Ave
- 889 Cr-889
- 600 Long Lot 11 Rd
- TBD W Lucas Rd
- 1305 E Main St
- 509 Lakeway Dr
- 524 Windsor Dr
- 650 S State Highway 5
- 701 Meandering Way
- 639 Cabernet Ct
- 860 S State Highway 5
- 4101 Rolling Knolls Dr
- 1001 Apollo Ct
- 4101 Glen Meadows Dr
- Twin Creeks Watters
- The Reserve at Watters
- The Avenue
- Chelsea Commons
- Chelsea Commons
- Inspiration at Craig Ranch - Craig Ranch
- Estates at Stacy Crossing
- The Row
- Custer Ridge Estates
- Parker Ranch
- The Grove Frisco - 74ft. lots
- Sarovar
- The Grove Frisco - 40' Alley Load Homes
- The Grove Frisco
- The Grove Frisco - 55' Traditional Homes
- The Grove Frisco - 95ft. lots
- Kings Crossing
- Kings Crossing - Phase 5 & 6
- Kings Crossing - Phase 3
- Providence Cove
Builder
Your Personal Tour Guide
Ask me questions while you tour the home.