


NEW CONSTRUCTION
BUILDER INCENTIVES
Verified badge confirms data from builder
Estimated payment starting at $3,829/month
Total Views
33,393
4
Beds
3.5
Baths
2,138
Sq Ft
$276
Price per Sq Ft
Highlights
- Golf Course Community
- New Construction
- Pond in Community
- Murray-LaSaine Montessori School Rated A-
- Primary Bedroom Suite
- Loft
About This Floor Plan
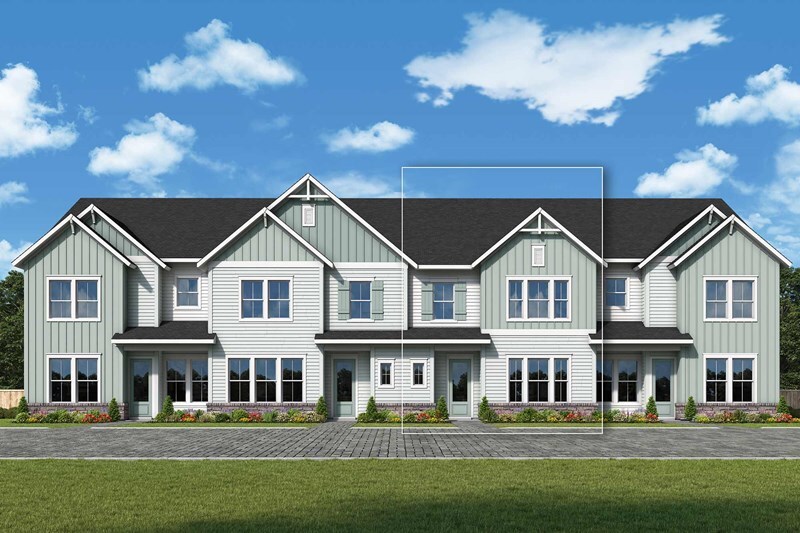
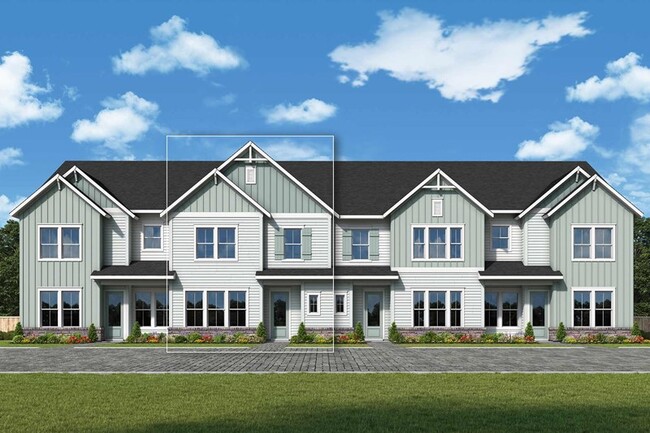
Bring your design and lifestyle inspirations to life with The Lightwood floor plan by David Weekley Homes in Charleston. Natural light and your style will create a picture-perfect setting for the cherished memories you’ll build in the open-concept gathering spaces. The chef’s kitchen provides a dine-up island and an effortless layout. Start each day refreshed in the Owner’s Retreat, which includes a walk-in closet and a serene Owner’s Bath. A junior suite with a private bath and walk-in closet has the entire third level to itself. Two spare bedrooms on the second level help everyone find a space they can make uniquely their own. Contact the David Weekley Homes at Crosscreek Walk Team to learn more about this new home in Charleston, SC.
Builder Incentives
Sales Office
All tours are by appointment only. Please contact sales office to schedule.
Hours
| Monday - Saturday |
10:00 AM - 6:00 PM
|
| Sunday |
1:00 PM - 6:00 PM
|
Sales Team
Eric Czarnecki
Office Address
282 Newtown Creek Dr
Charleston, SC 29412
Driving Directions
Townhouse Details
Home Type
- Townhome
Parking
- 2 Car Attached Garage
- Rear-Facing Garage
Home Design
- New Construction
Interior Spaces
- 2,138 Sq Ft Home
- 3-Story Property
- High Ceiling
- Ceiling Fan
- Family Room
- Dining Area
- Loft
Kitchen
- Stainless Steel Appliances
- ENERGY STAR Qualified Appliances
- Kitchen Island
- Granite Countertops
- Granite Backsplash
- Tiled Backsplash
- Disposal
Flooring
- Carpet
- Tile
- Luxury Vinyl Plank Tile
Bedrooms and Bathrooms
- 4 Bedrooms
- Primary Bedroom Suite
- Walk-In Closet
- Powder Room
- Quartz Bathroom Countertops
- Dual Vanity Sinks in Primary Bathroom
- Private Water Closet
- Bathtub with Shower
- Walk-in Shower
Laundry
- Laundry Room
- Laundry on main level
- Washer and Dryer Hookup
Home Security
- Pest Guard System
- Sentricon Termite Elimination System
Eco-Friendly Details
- Energy-Efficient Insulation
Utilities
- Zoned Heating and Cooling
- Programmable Thermostat
- PEX Plumbing
- Tankless Water Heater
- High Speed Internet
- Cable TV Available
Community Details
Overview
- No Home Owners Association
- Lawn Maintenance Included
- Pond in Community
Recreation
- Golf Course Community
- Trails
Map
Move In Ready Homes with this Plan
-
275 Newtown Creek Dr
$628,440
- 4 Beds
- 3.5 Baths
- 2,149 Sq Ft
- 1,410 Sq Ft
- Move in 11/1/26
Other Plans in Crosscreek Walk - Courtyard
About the Builder
David Weekley Homes began in 1976 in Houston, Texas, and has grown into a major national builder. The company operates in over 19 markets across the United States. They offer new single-family homes, active adult communities, and custom home options. Their services emphasize energy efficiency and customer satisfaction. The company has delivered more than 125,000 homes since its founding and provides various floor plans and design choices. David Weekley Homes serves buyers through multiple regional divisions nationwide.
Frequently Asked Questions
How many homes are planned at Crosscreek Walk - Courtyard
What are the HOA fees at Crosscreek Walk - Courtyard?
How many floor plans are available at Crosscreek Walk - Courtyard?
How many move-in ready homes are available at Crosscreek Walk - Courtyard?
Nearby Homes
- 830 Curved Creek Ct
- 717 Folly Rd St Unit 36882081
- 23 Transom Ct
- 2180 Wappoo Hall Rd
- 335 Savannah Hwy
- 2286 Woodland Shores Rd
- 33 Lockwood Dr Unit Slip Lu206
- 368 Broad St
- 921 Main St
- 828 5th Ave
- 148 President St
- 229 Fishburne St
- 12 Nats Ct Unit 4
- 1206 Folly Rd
- 1216 Old Towne Rd
- 1735 Pinckney Park Dr
- 284 Meeting St Unit 202
- 284 Meeting St Unit 203
- 1710 Vireo Ct
- 23 Aiken St
- Crosscreek Walk - Overlook
- Crosscreek Walk - Courtyard
- Central Park
- Oak Bend
- Grants Court
- Grants Court - Duplex
- Indigo Grove - Townhomes
- Indigo Grove - Single Family Homes
- Waterloo Estates
- Riverbend by Toll Brothers
- Long Savanna - Kensington
- Miller's Crossing
- Rhetts Cove
- Marshside
- Ferryboat Landing
- Bayview Acres
- Hayes Park
- Church Creek Landing
- Vineyard Lakes
- Park Circle - Townhomes
Builder
Your Personal Tour Guide
Ask me questions while you tour the home.