

Verified badge confirms data from builder
Estimated payment starting at $4,676/month
Total Views
23,388
4 - 7
Beds
2.5
Baths
3,451
Sq Ft
$203
Price per Sq Ft
Highlights
- New Construction
- Great Room
- Formal Dining Room
- Primary Bedroom Suite
- Home Office
- Stainless Steel Appliances
About This Floor Plan
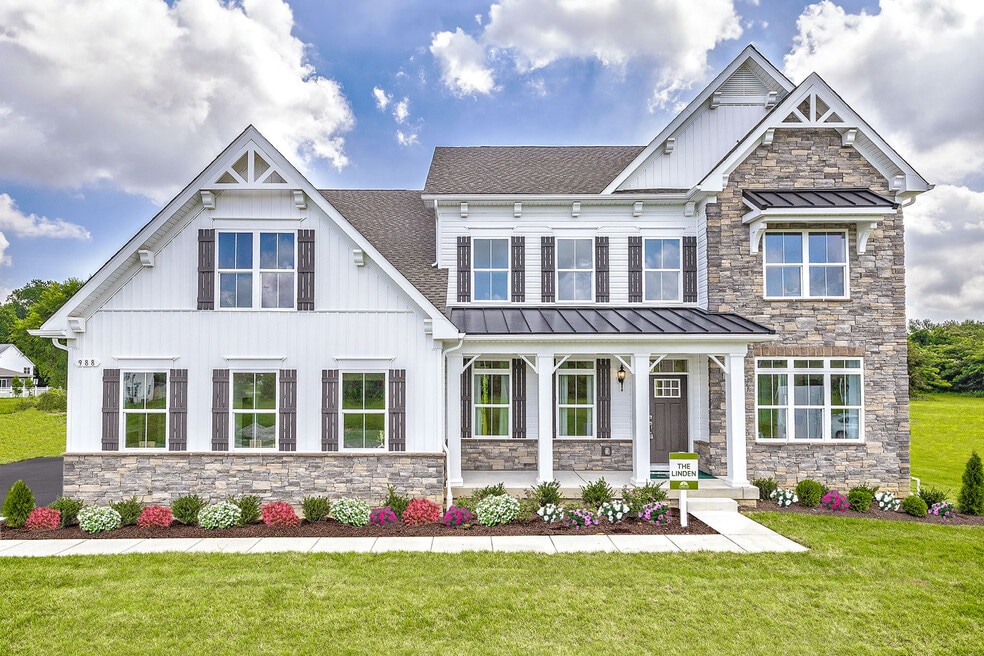
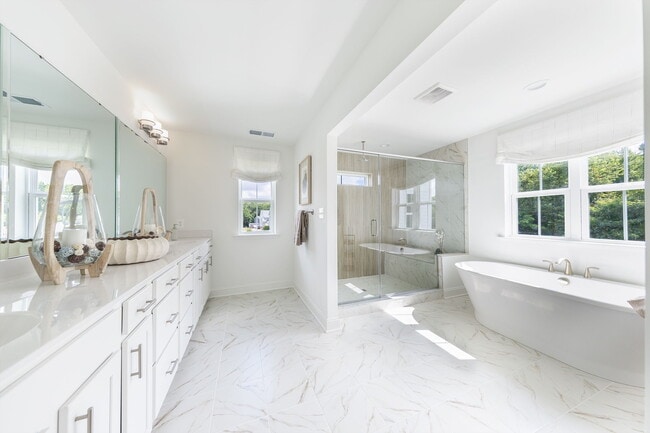
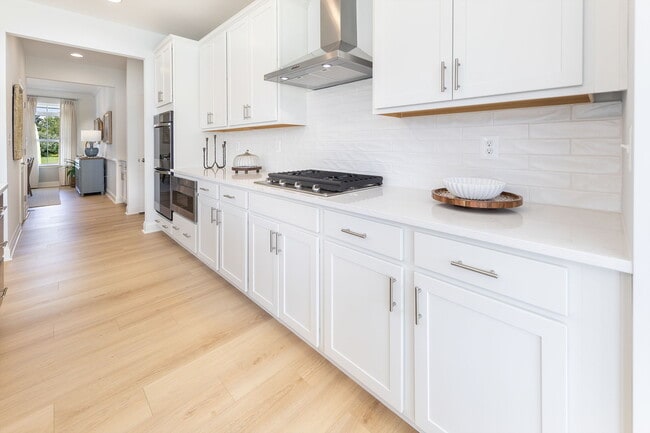
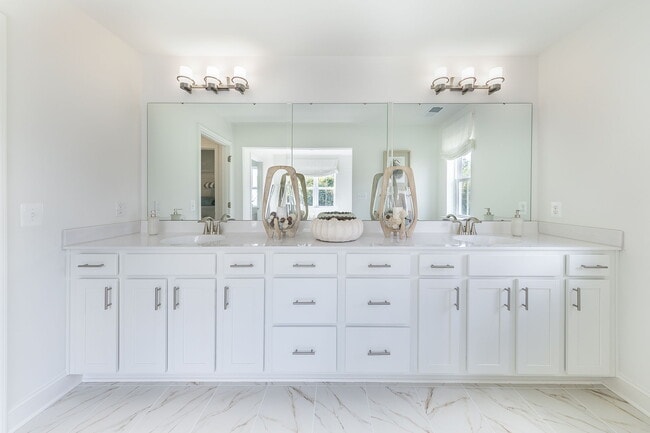
Welcome to the spacious Linden – a great option for families looking for a multi-gen floorplan. This home combines farmhouse and Craftsman styles, offering charm, functionality AND 3 car garage! The main floor includes a foyer, library, formal dining, and a large kitchen including gourmet island and breakfast area. Upstairs, the luxury owner’s suite boasts two walk-in closets and a spa bath, plus three additional bedrooms. Customization options include a main-level in-law suite with separate entrance, “owners’ choice” room, side-load garage, third-level loft, and a customizable lower level with rec room, bedroom, bath, or media room. The main attraction of the Linden is flexibility.
Sales Office
Hours
| Monday - Tuesday | 10:00 AM - 5:00 PM |
| Friday - Sunday | 10:00 AM - 5:00 PM |
Sales Team
Diana Gaines
Office Address
This address is an offsite sales center.
11301 King Gallahan Ct
Clinton, MD 20735
Home Details
Home Type
- Single Family
Lot Details
- Minimum 12,933 Sq Ft Lot
- Minimum 53 Ft Wide Lot
Parking
- 3 Car Attached Garage
- Front Facing Garage
- Tandem Garage
Home Design
- New Construction
Interior Spaces
- 3,451 Sq Ft Home
- 2-Story Property
- Great Room
- Family Room
- Living Room
- Formal Dining Room
- Home Office
- Library
- Finished Basement
Kitchen
- Double Oven
- Cooktop
- Built-In Microwave
- Dishwasher
- Stainless Steel Appliances
- Kitchen Island
Bedrooms and Bathrooms
- 4-7 Bedrooms
- Primary Bedroom Suite
- Dual Closets
- Walk-In Closet
- Jack-and-Jill Bathroom
- Powder Room
- Split Vanities
- Secondary Bathroom Double Sinks
- Private Water Closet
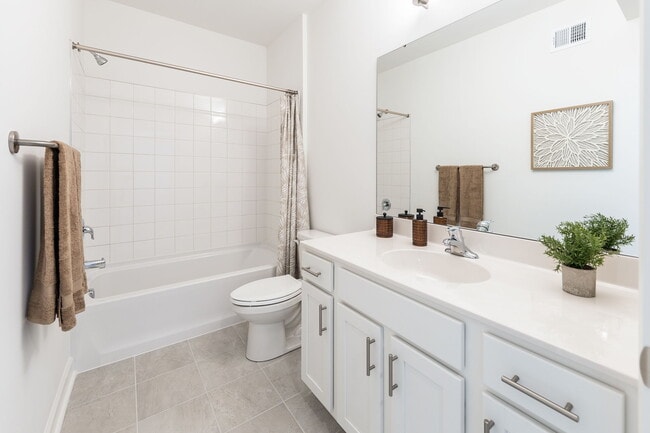
- Bathtub with Shower
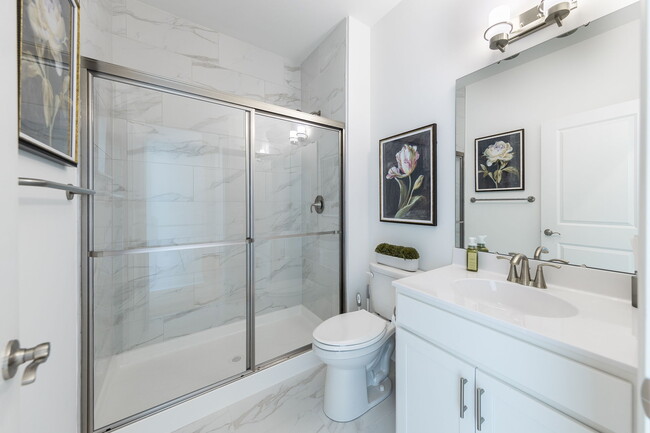
- Walk-in Shower
Laundry
- Laundry Room
- Laundry on upper level
- Washer and Dryer Hookup
Outdoor Features
- Front Porch
Builder Options and Upgrades
- Optional Multi-Generational Suite
- Optional Finished Basement
Community Details
- Property has a Home Owners Association
Listing and Financial Details
- Price Does Not Include Land
Community Map
Map
Other Plans in South Treeview Estates
Plan History
| Date | Event | Price | List to Sale | Price per Sq Ft |
|---|---|---|---|---|
| 10/14/2025 10/14/25 | Price Changed | $698,990 | +0.3% | $203 / Sq Ft |
| 08/14/2025 08/14/25 | Price Changed | $696,990 | +60.2% | $202 / Sq Ft |
| 07/09/2025 07/09/25 | For Sale | $435,076 | -- | $126 / Sq Ft |
Source: Timberlake Homes
About the Builder
For over sixty years, Timberlake Homes has built a legacy rooted in passion, craftsmanship, and unwavering dedication. As a veteran-founded, third-generation family-owned company, Timberlake has consistently delivered high-quality homes and communities across Maryland and Delaware. Known for exceptional construction, thoughtful planning, and customer-focused service, the company has earned a strong reputation as an industry leader. Timberlake’s portfolio includes thousands of single-family homes and luxury townhomes, each reflecting careful attention to detail and a deep understanding of homeowner needs. The launch of Timberlake Design/Build in 2002 expanded their offerings to include large-scale luxury renovations and custom home construction. Still privately held, Timberlake Homes remains committed to excellence, guided by a belief that every customer deserves not only a beautiful home but an exceptional homebuying experience.
Frequently Asked Questions
How many homes are planned at South Treeview Estates
How many floor plans are available at South Treeview Estates?
How many move-in ready homes are available at South Treeview Estates?
Nearby Homes
- 717 Manning Rd E
- 16420 Cedar Lawn Dr
- 14500 Leonard Calvert Dr
- 1160 Apple Valley Rd
- 1410 Farmington Rd E
- 1400 Farmington Rd E
- 8770 Bensville Rd
- 16950, 16960, & 1697 Livingston Rd
- 0 Livingston Rd Unit MDPG2165452
- 9525 Berry Rd
- 9535 Berry Rd
- Parcel 45 Bryan Point Rd
- 1400 Woodmead Ct
- 200 Lismore Dr
- 14005 Livingston Rd
- 193 E Davis Rd
- 01 Jermaine Place
- 01 Jermaine Place
- 0 Jermaine Place Unit MDCH2056068
- 0 Jermaine Place Unit MDCH2058126
- South Treeview Estates
- Manning Square Towns
- St. James
- Scotland Heights - Townhomes
- Scotland Heights - 44' Homesites
- Scotland Heights - 50' Homesites
- Scotland Heights - 40' Homesites
- Sunstone Preserve - Townhomes
- Sunstone Preserve - Single Family Homes
- Spring Haven - Single Family Homes
- Spring Haven - Townhomes
- Enclave at Brandywine
- Calm Retreat
- Spring Hills
- The Woodlands
- Potomac Overlook - Monument Series
- Stephens Crossing
- Pinegrove - Townhomes
- St. Charles - Highlands Signature
- St. Charles - Highlands Townhomes
Builder
Your Personal Tour Guide
Ask me questions while you tour the home.